Structural Alterations

Structural Alterations

The removal and replacement of an existing 450 mm masonry wall at Old Glen House, Baildon.

Project
Structural Alterations
Location
Baildon
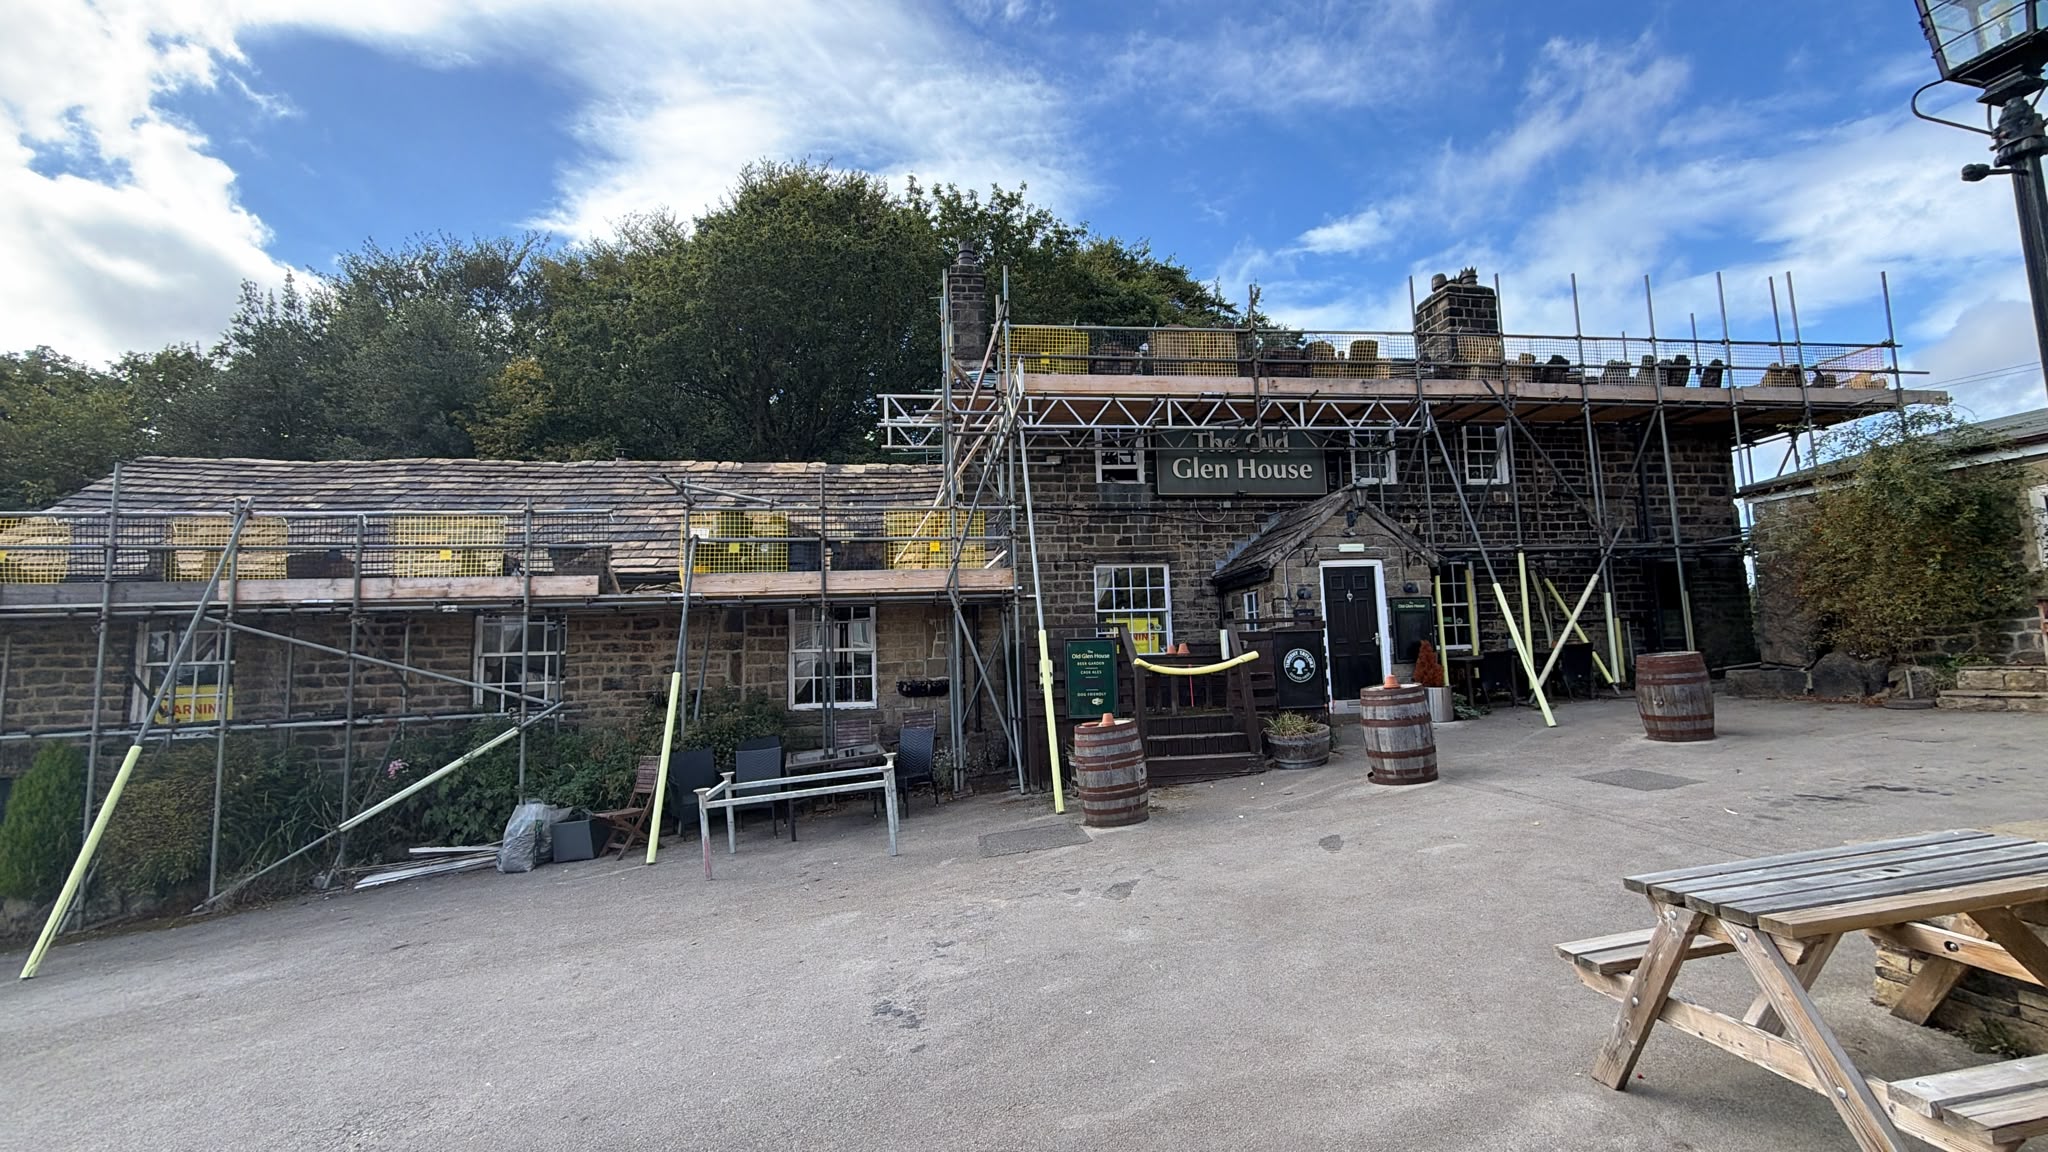
Image link
Image link
More info

Project Overview

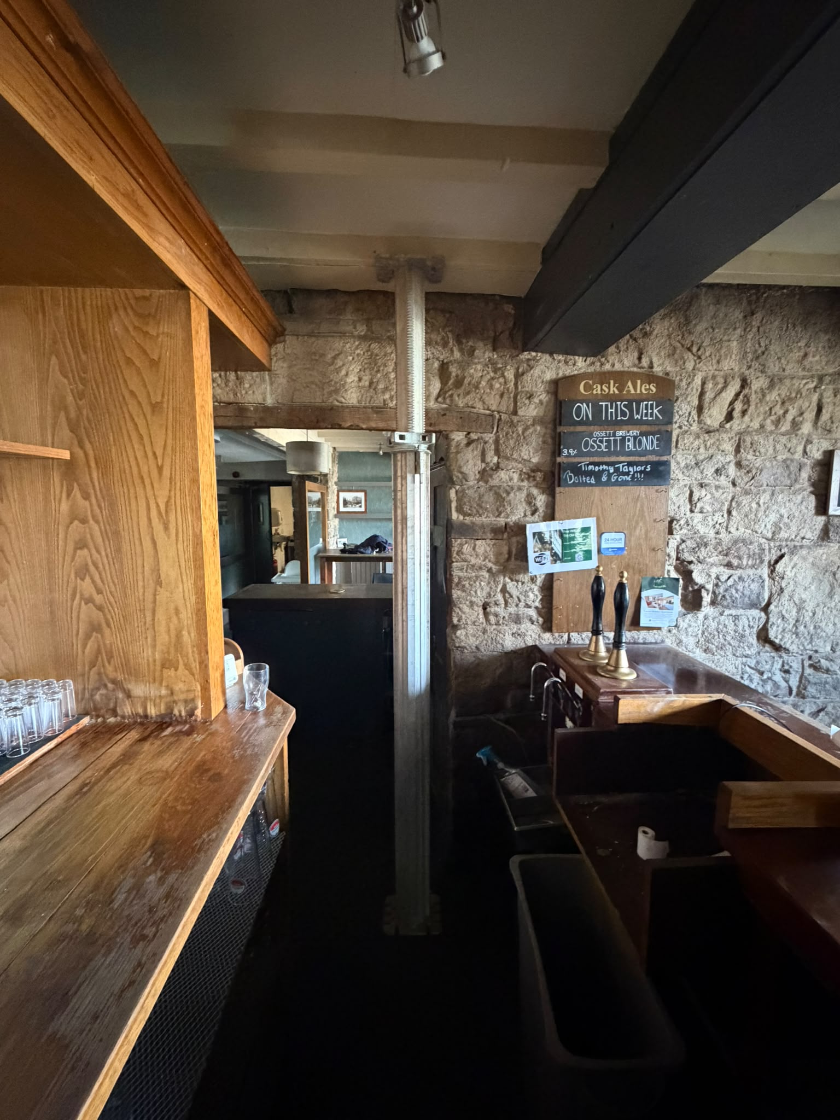
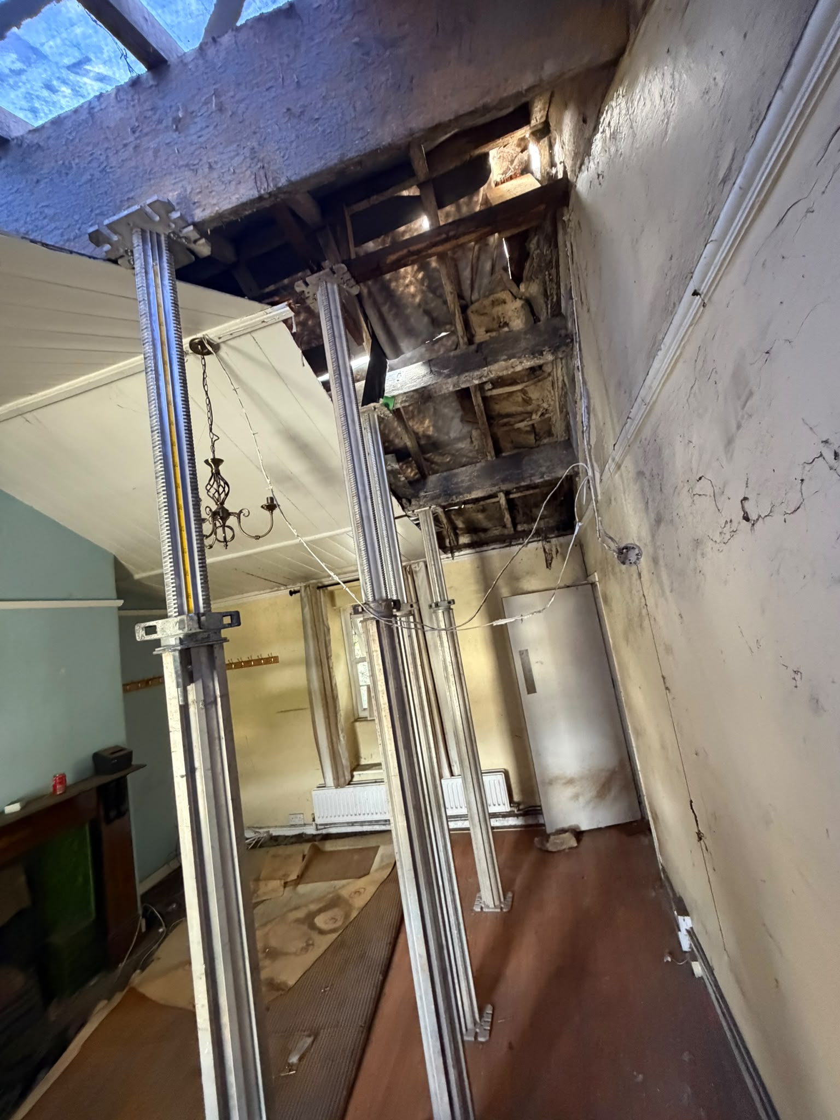
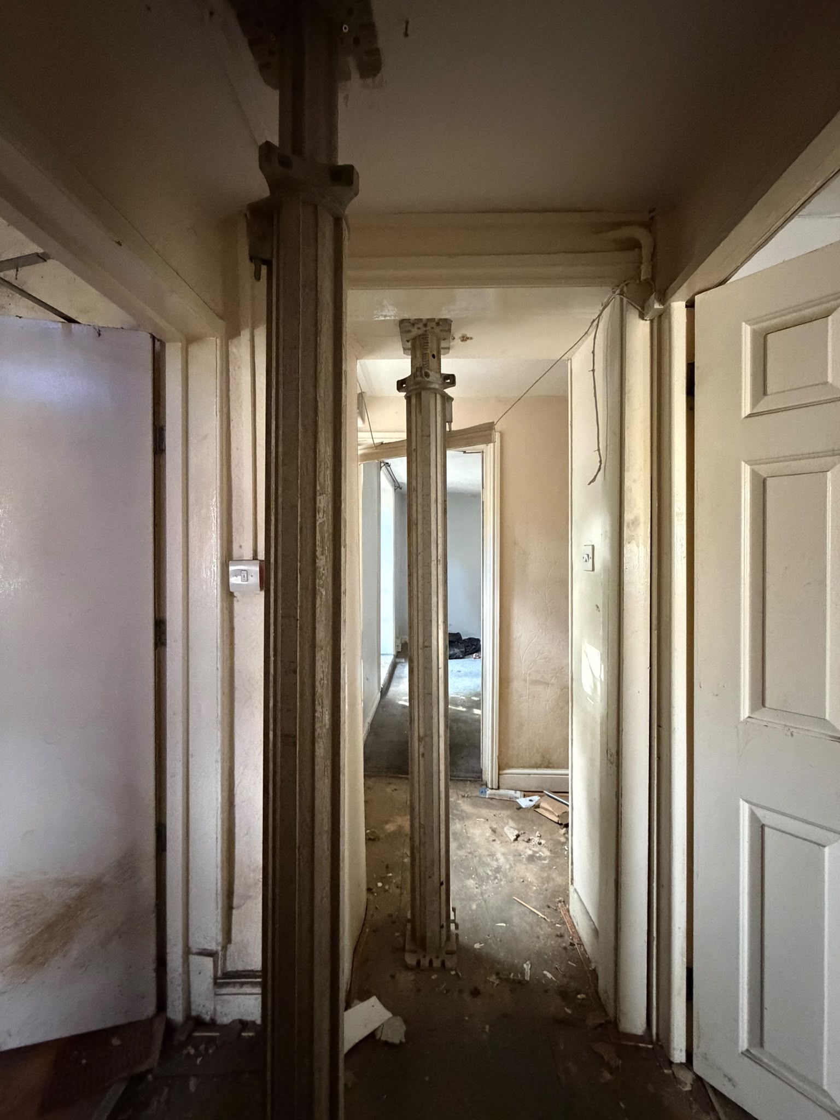
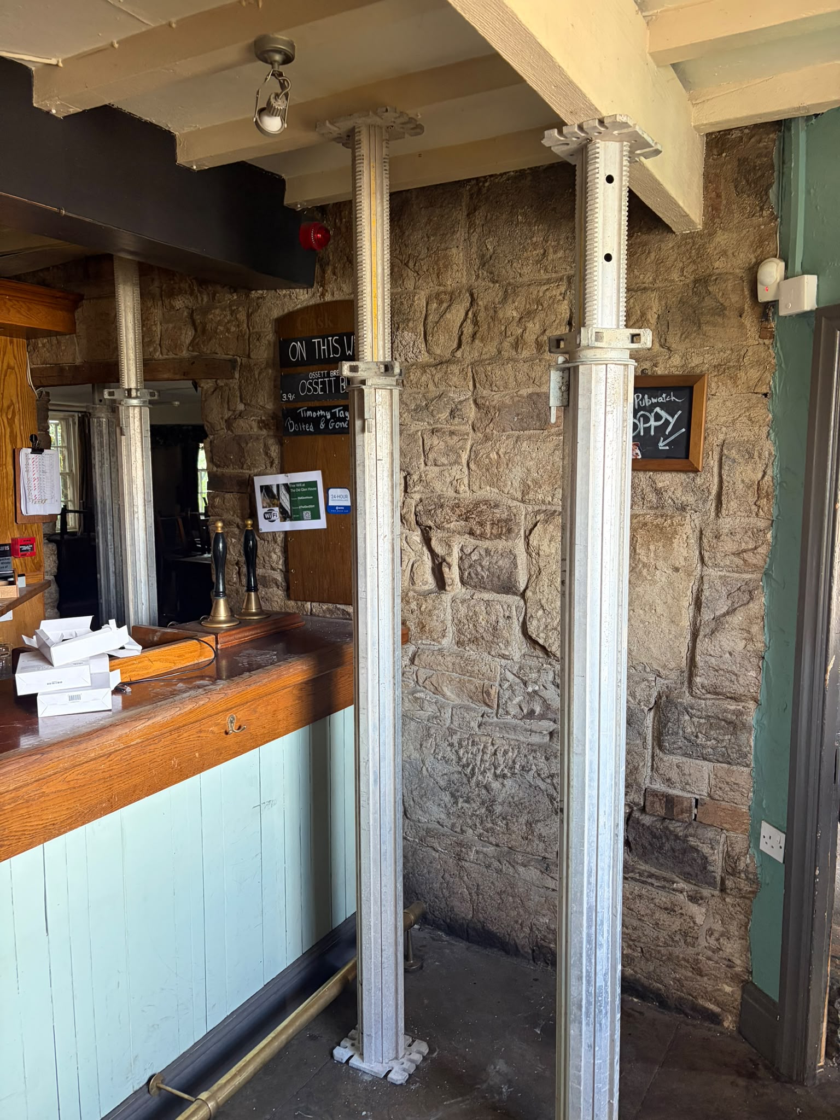
This project involved the removal and replacement of an existing 450 mm masonry wall at Old Glen House, Baildon. The works required careful temporary propping and structural reinforcement to maintain roof and floor stability throughout the process.

Scope of Works

  • Structural beam installation. Supply and fit of a 254 × 146 × 37 UB S355 steel beam to support the new wall structure, complete with 10 mm S355 steel plates and fully welded connections.
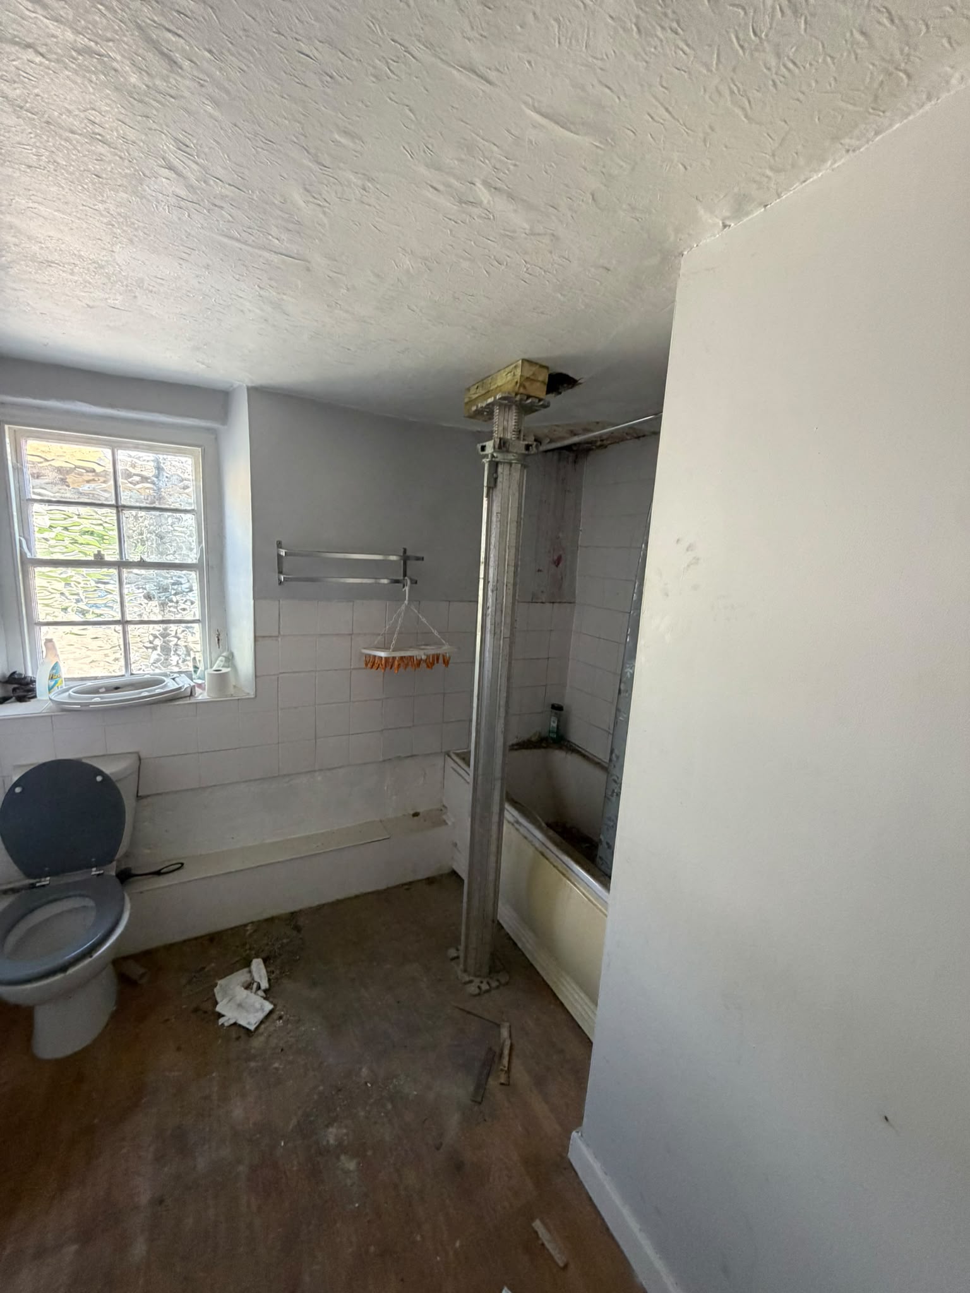
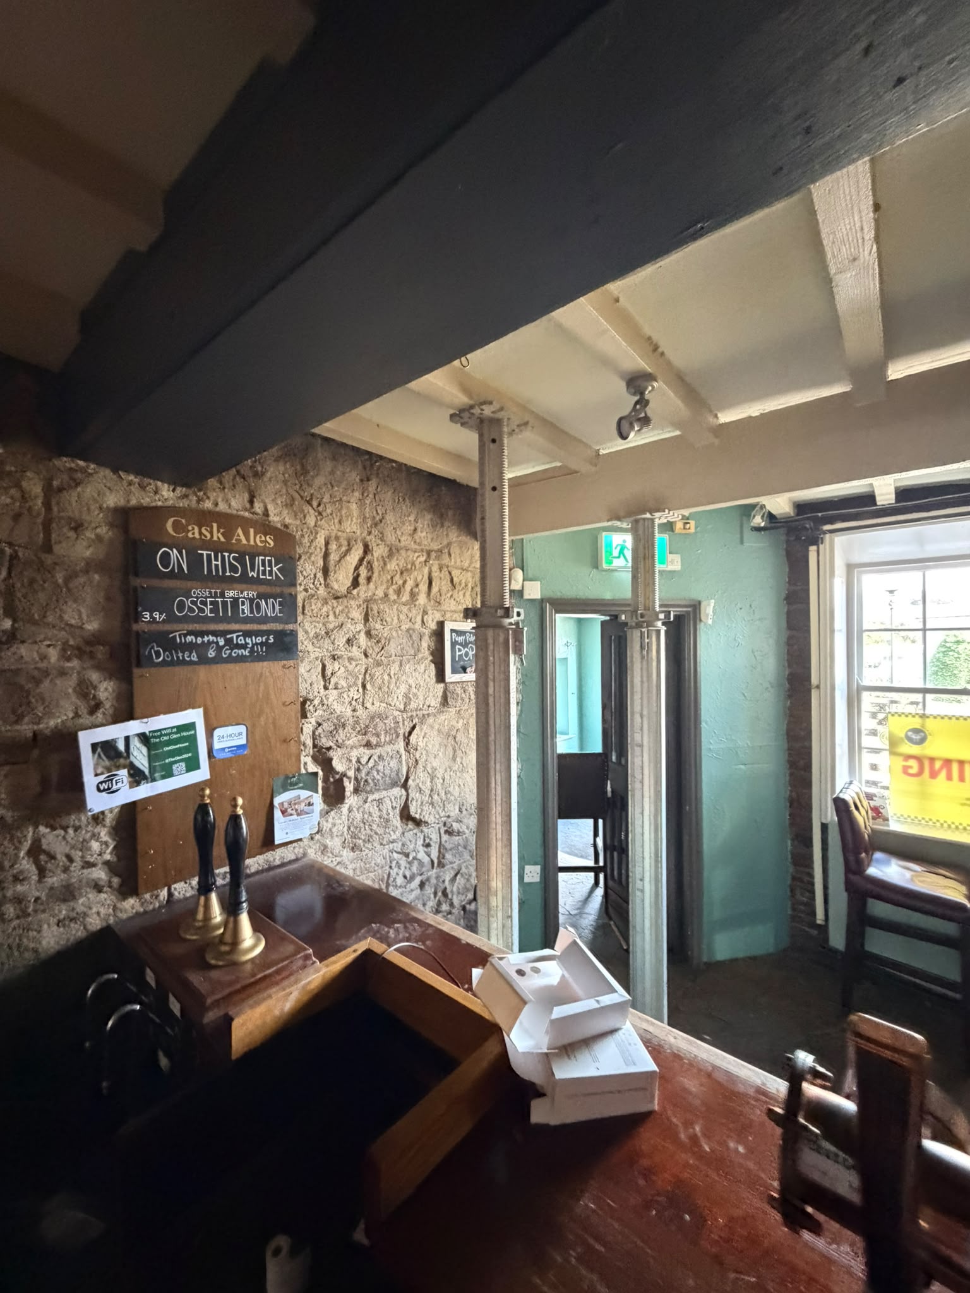
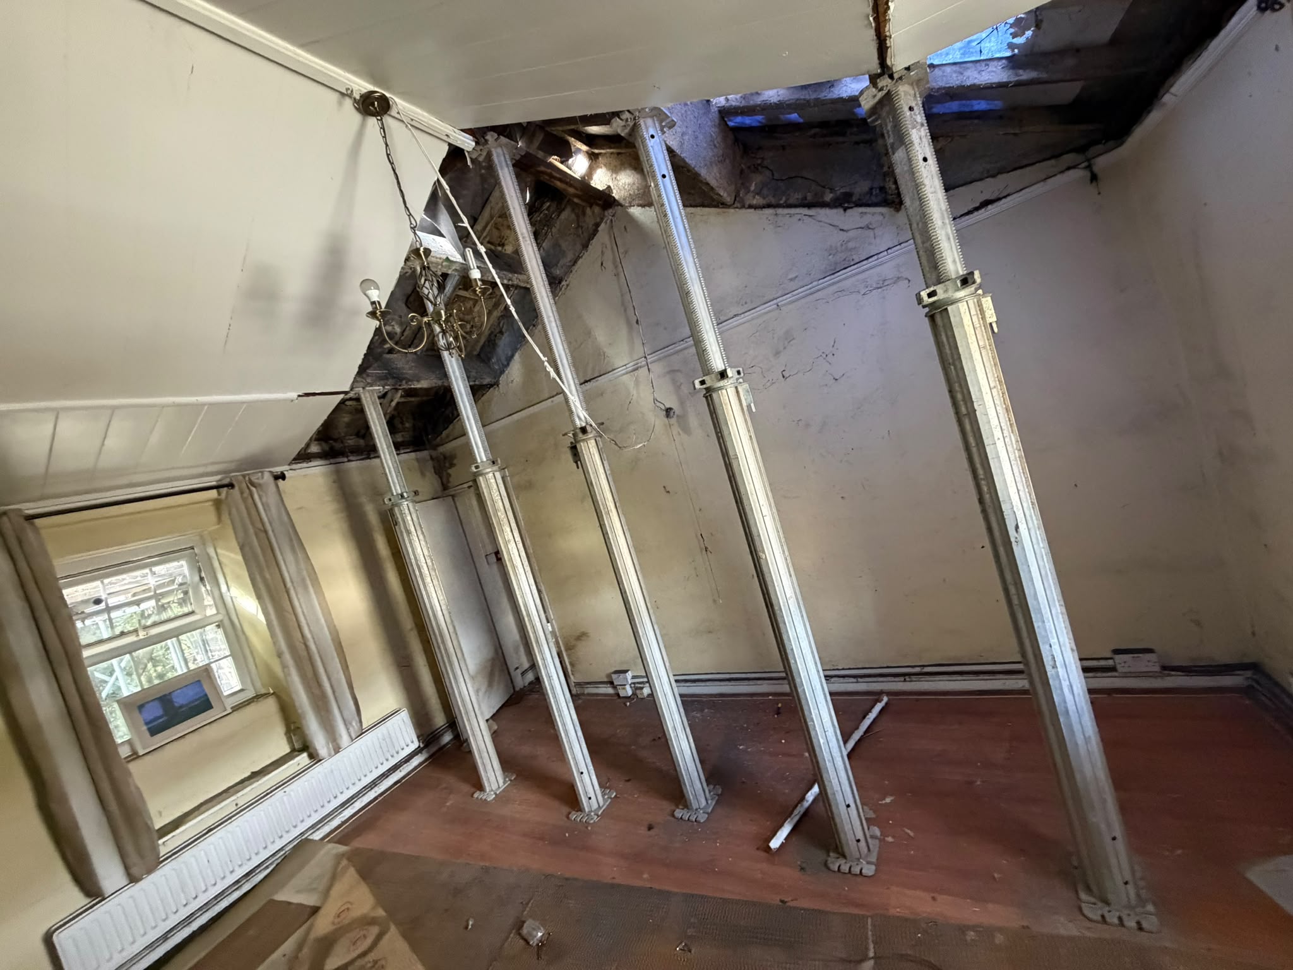
  • Temporary propping scheme. Design and installation of Alulight ALU 350 props with leg‑for‑leg back‑propping down to the ground bearing slab, ensuring safe load transfer during wall removal.
  • Masonry removal and rebuild. Controlled demolition of the existing stone wall and reconstruction in accordance with structural engineer specifications.
  • Roof and purlin support. Installation of 100 × 50 C24 timbers to brace existing roof purlins during the transition phase.
  • Safety and compliance. All works executed under Building Control approval, adhering to BS EN 1090 standards and CDM Regulations 2015.

Outcome

The project delivered a robust structural solution that allowed safe removal and replacement of the masonry wall while preserving the building’s integrity. The new beam installation provides long‑term stability and compliance with modern structural standards.

Send us a message or give a call

Contact us today to start building your next project together.

Give us a call

0116 397 0679

From Monday to Friday 9am to 5pm.

Send us an email

We will reply to your email as soon as we can. promise.