Oasis Hall Refurbishment

Oasis Hall Refurbishment

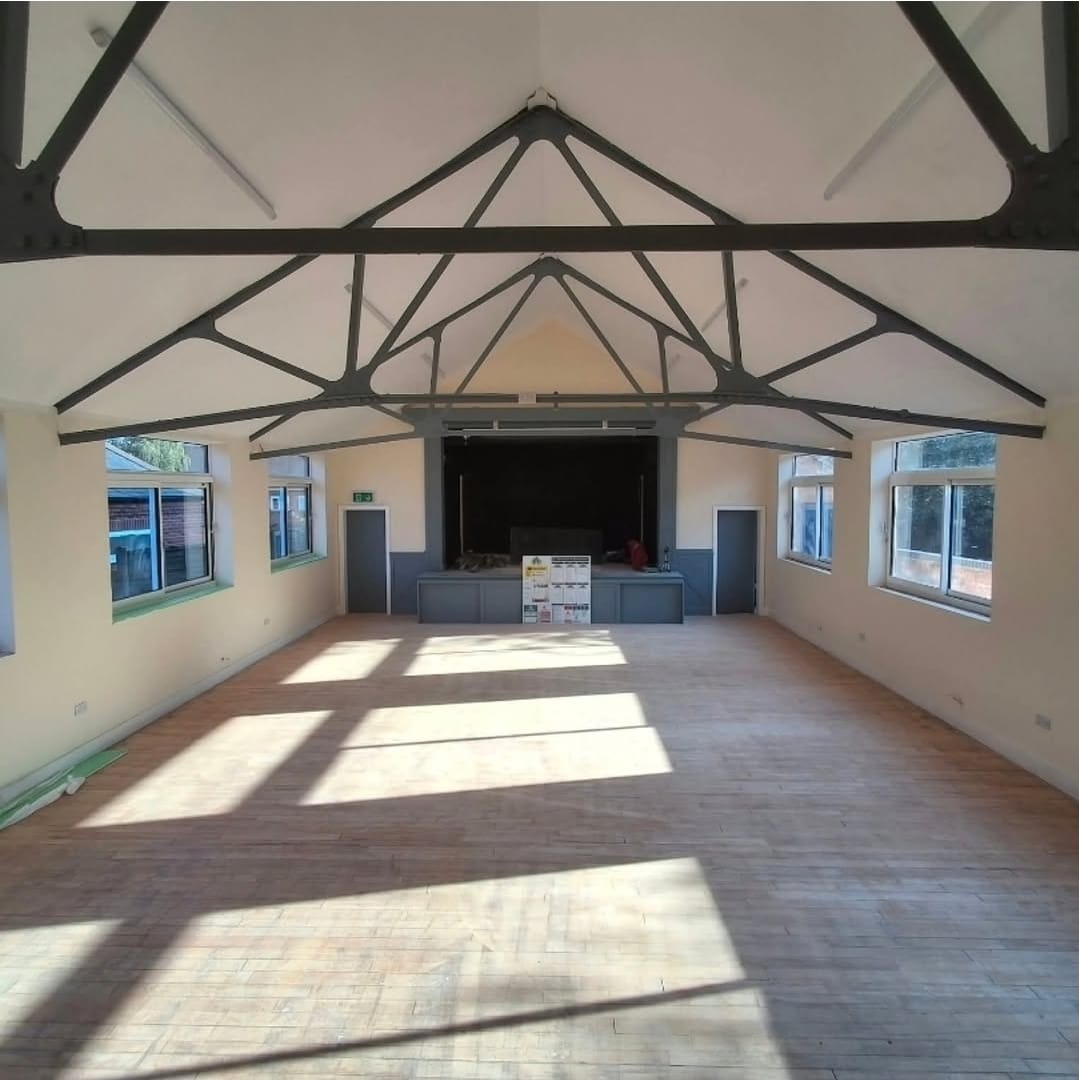
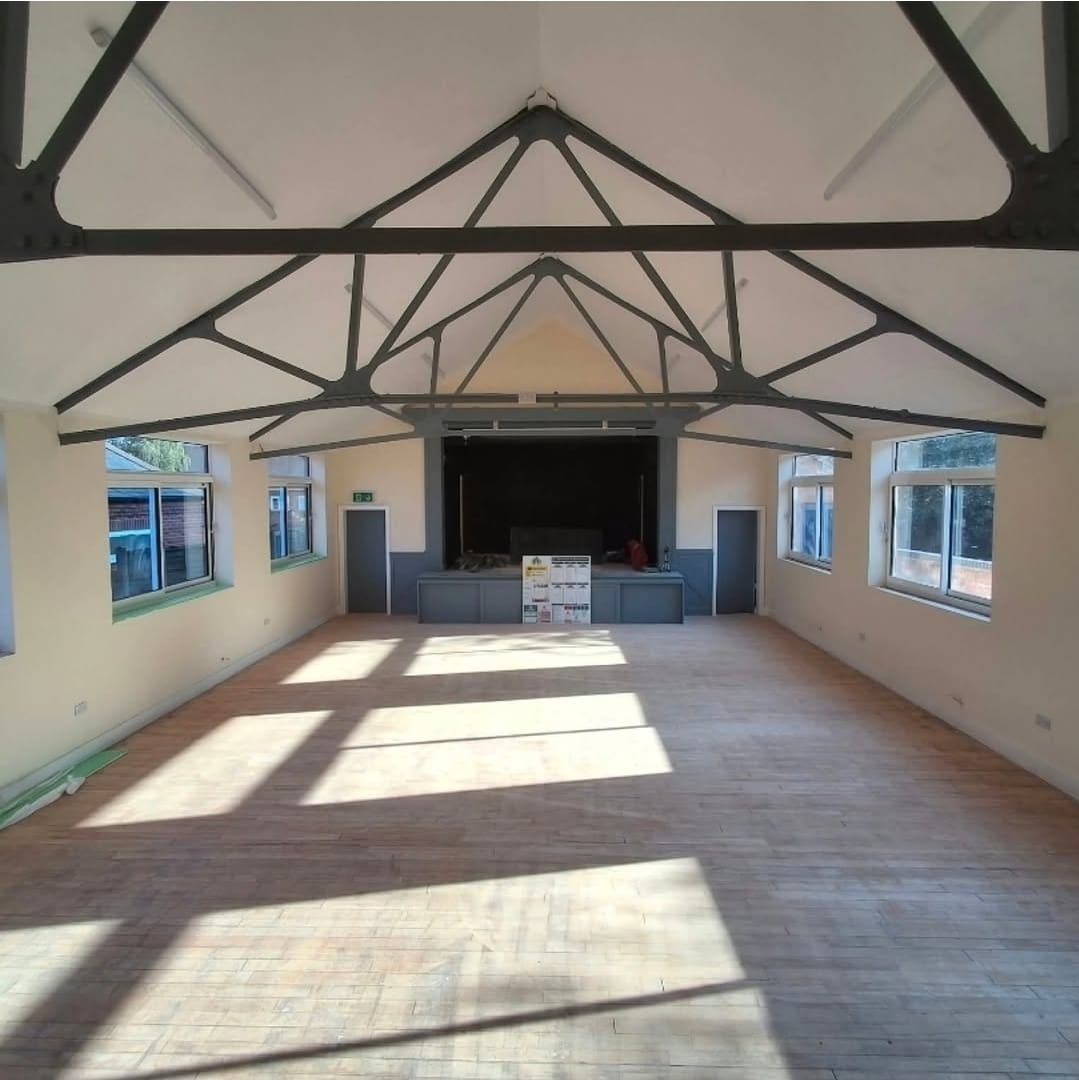
A complete refurbishment at the Oasis Hall, for Oadby Baptist Church.

Client
Oadby Baptist Church
Location
Oadby, Leicester
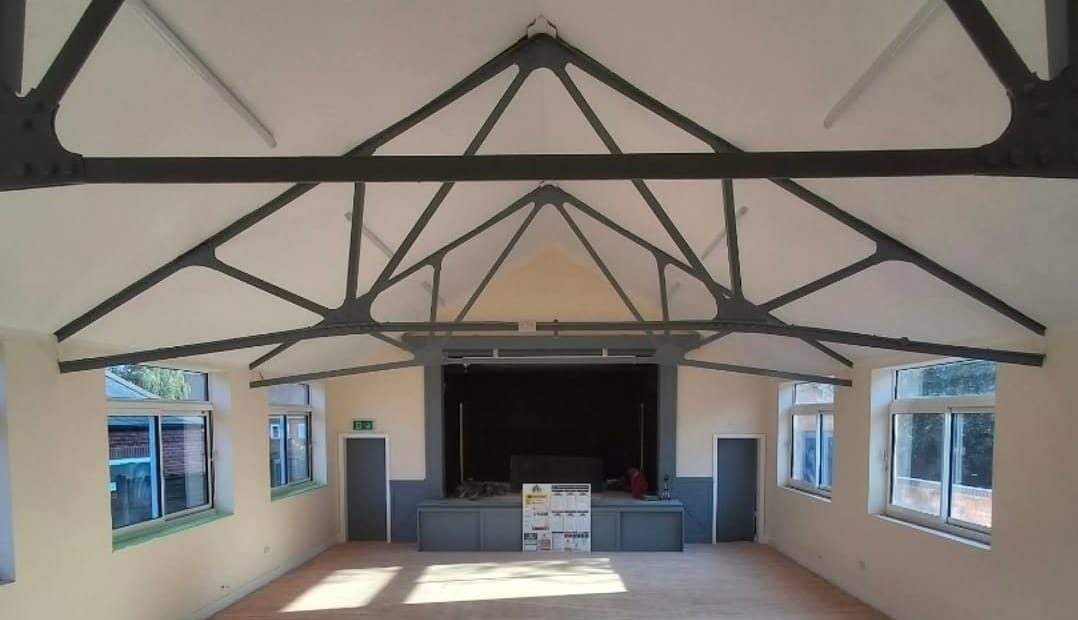
Image link
Image link
Image link
Image link
Image link
More info

Project Overview

Complete renovation of the existing 394 m² carpark, including full excavation, sub-base preparation, surfacing, boundary fencing, line marking, and wheel stop installation.

Scope of Works

Preliminaries & Site Clearance

​Full Strip-Out & Waste Management: Complete internal rip-out package, site clearance, and compliant management of all construction waste throughout the project lifecycle.

External Works & Utilities

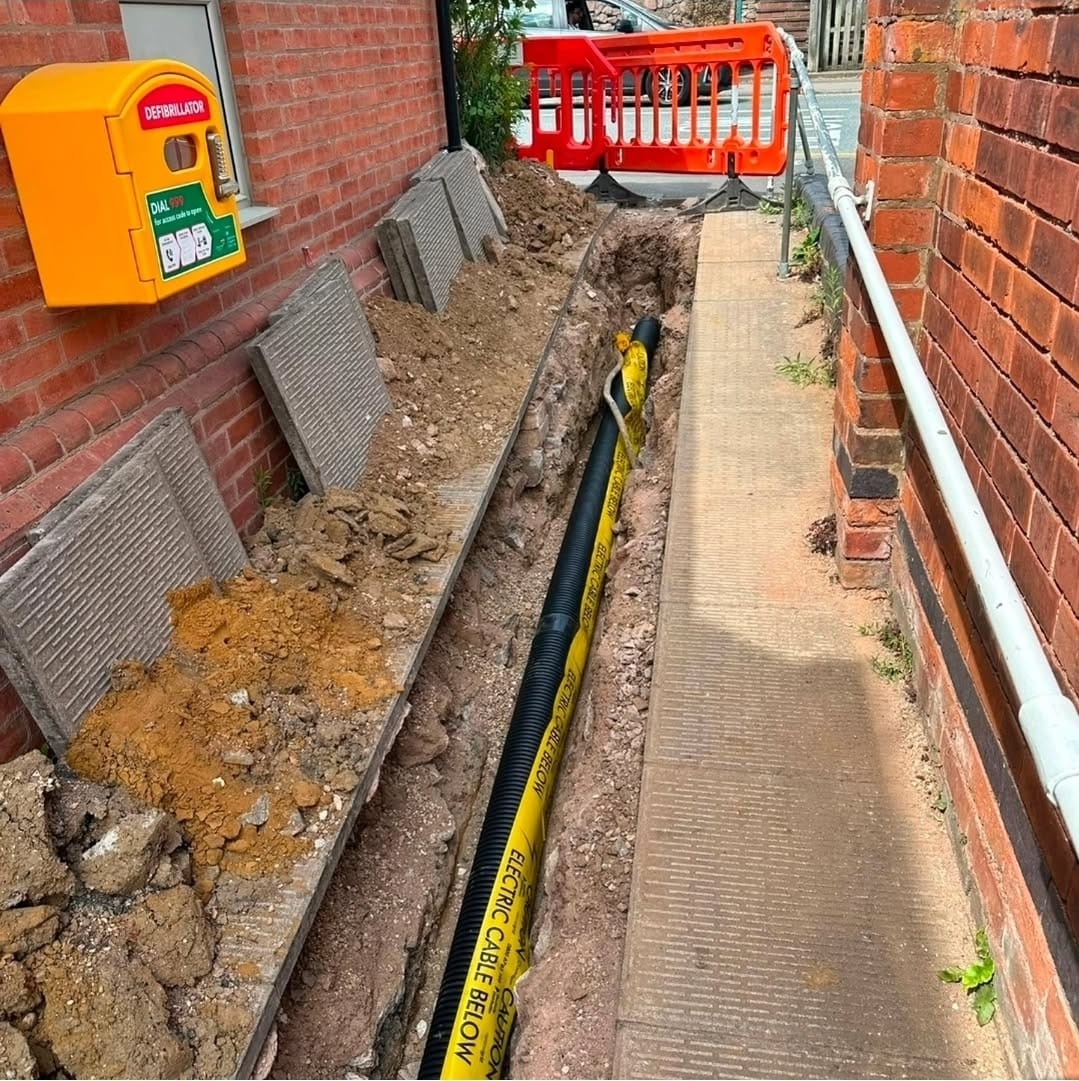
​Groundworks & Trenching: 15m of electrical cable trenching, connecting to the National Grid supply on the main road.
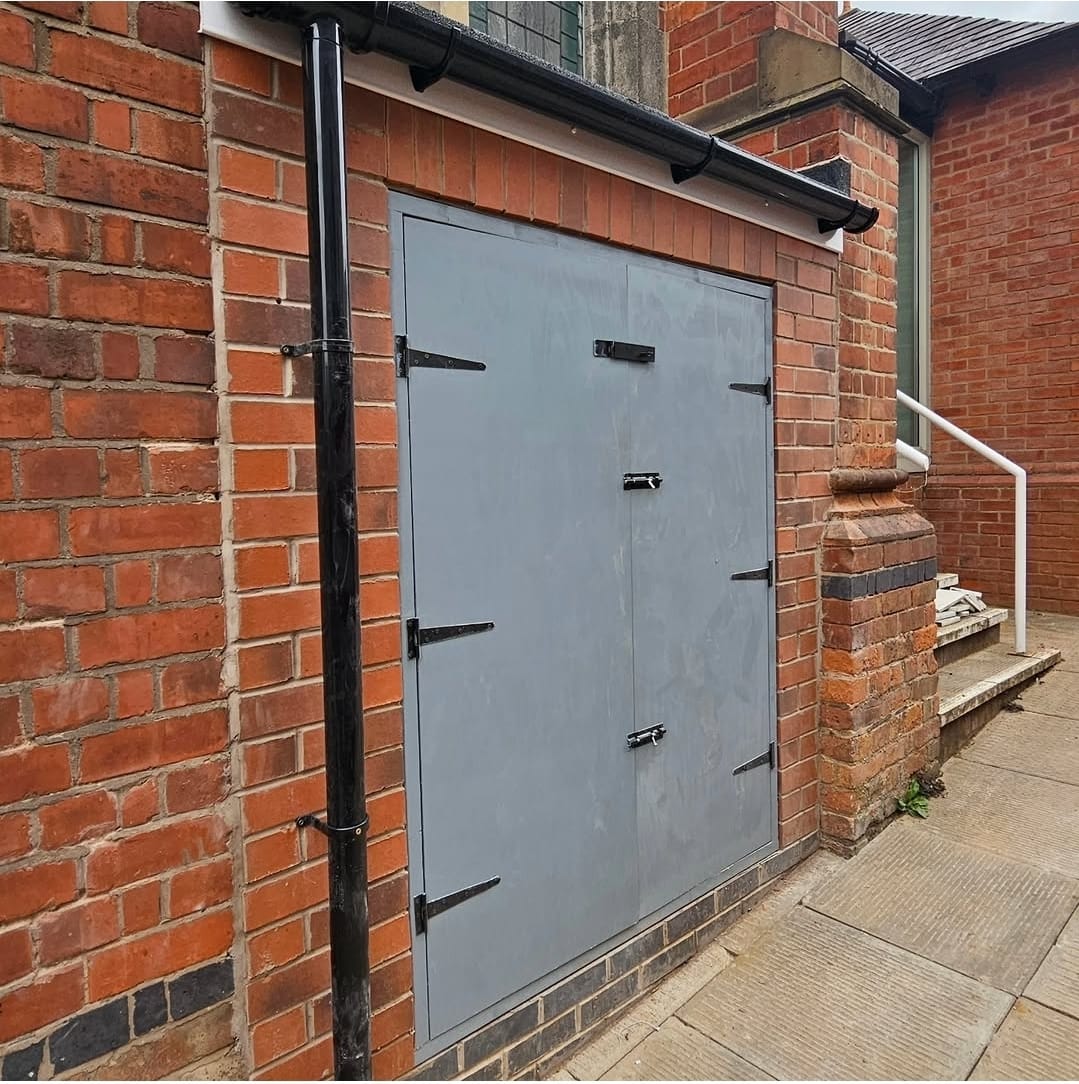
​Meter Infrastructure: Construction of a brick meter cupboard and concrete slab base for the new meter upgrade, installed strictly to National Grid specifications.

Structural & Masonry Repairs

​Brickwork Repairs & Re-pointing: Re-pointing of 30 m² of external brickwork.
​Structural Remediation: Installation of a Helifix structural repair system to stabilise two cracked areas on the building.
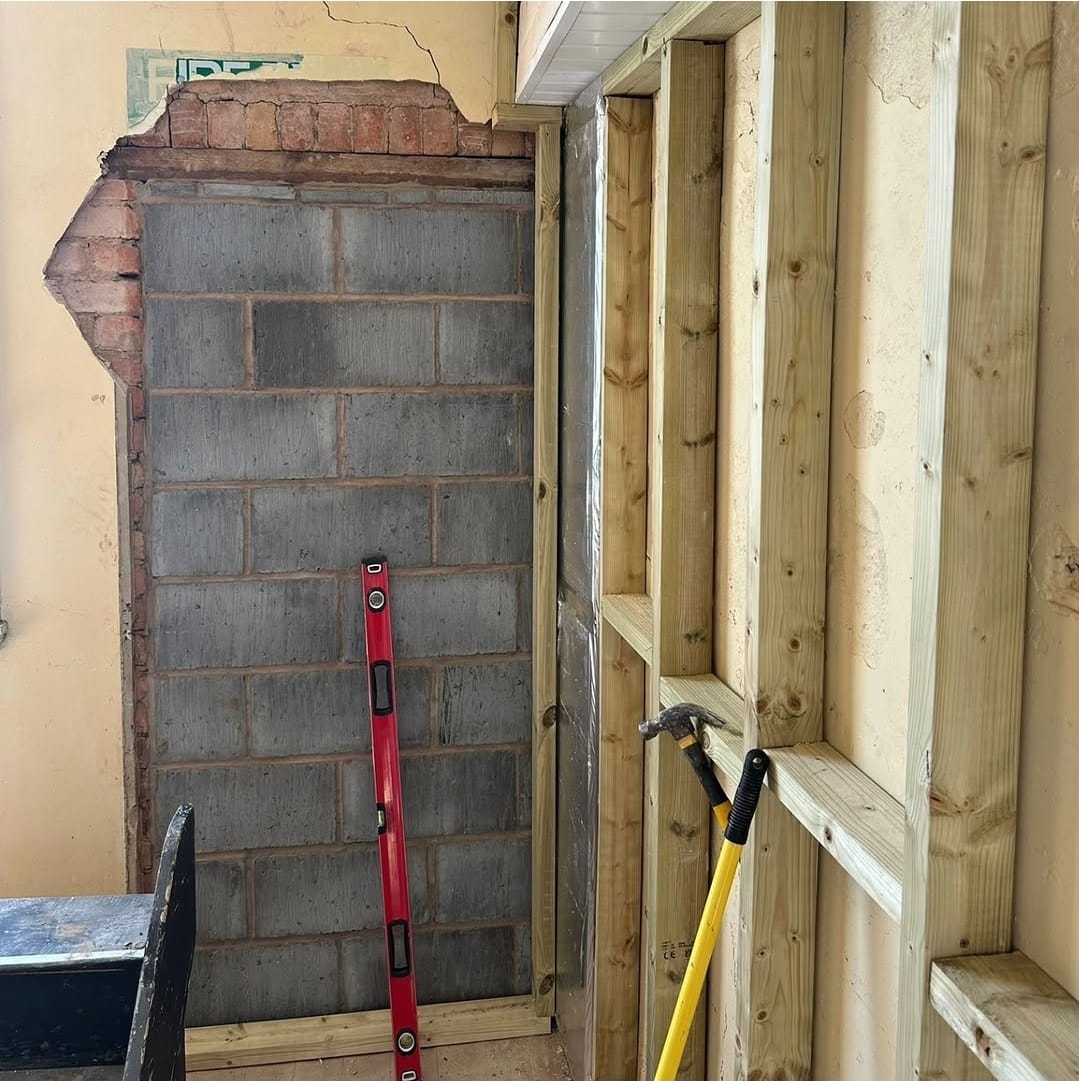
​Opening Alterations: Brick and block up the existing doorway in the back room in compliance with UK Building Regulations.

Building Envelope: Windows, Doors & Roofing

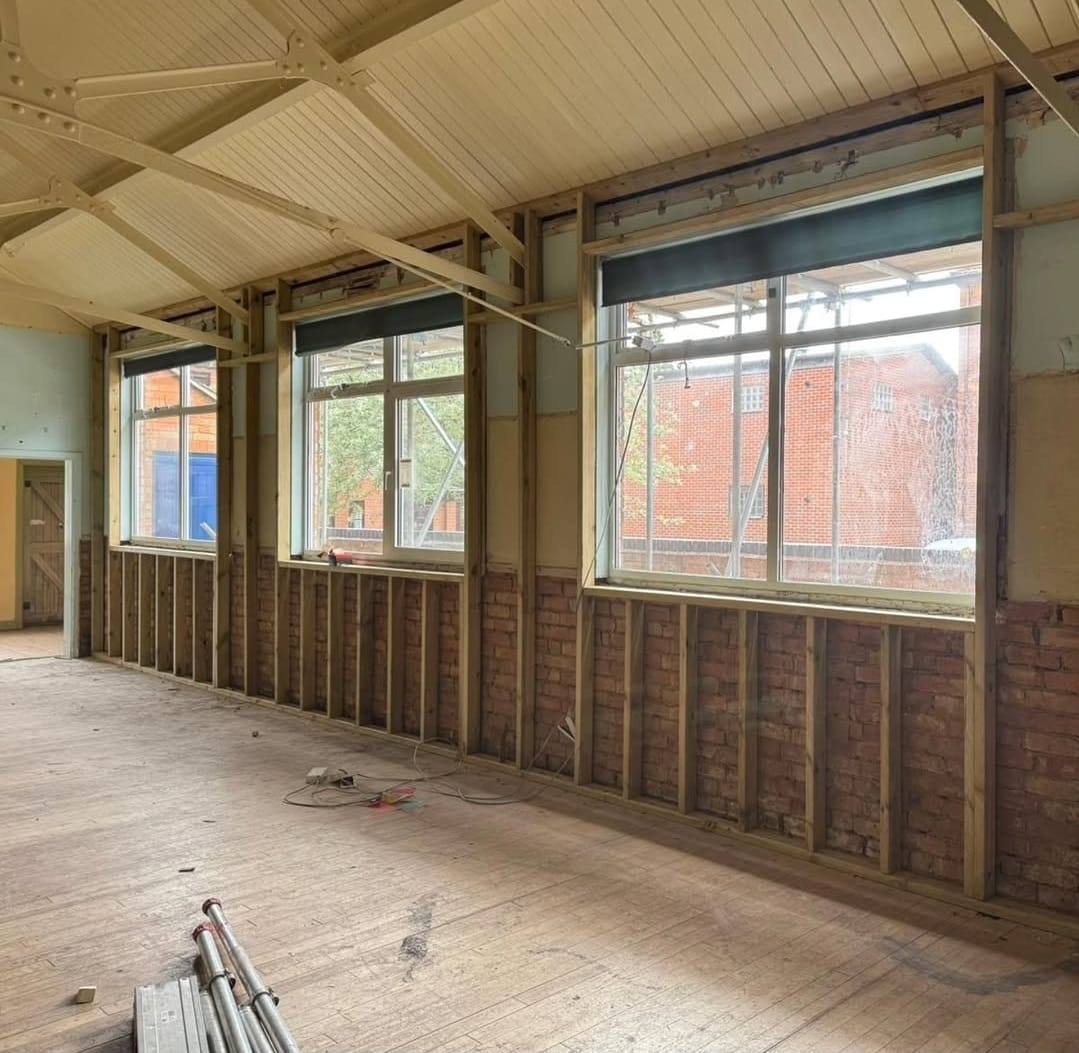
​Fenestration: Supply and installation of new aluminium sliding windows to the hall fitted with sun-reflective glass.
​Internal Doors: Supply and installation of 2 finished FD30 fire-rated internal doors complete with all necessary ironmongery, fixtures, and fittings.
​Roofing: General roof repairs as required to ensure water tightness.

Thermal Upgrades & Insulation

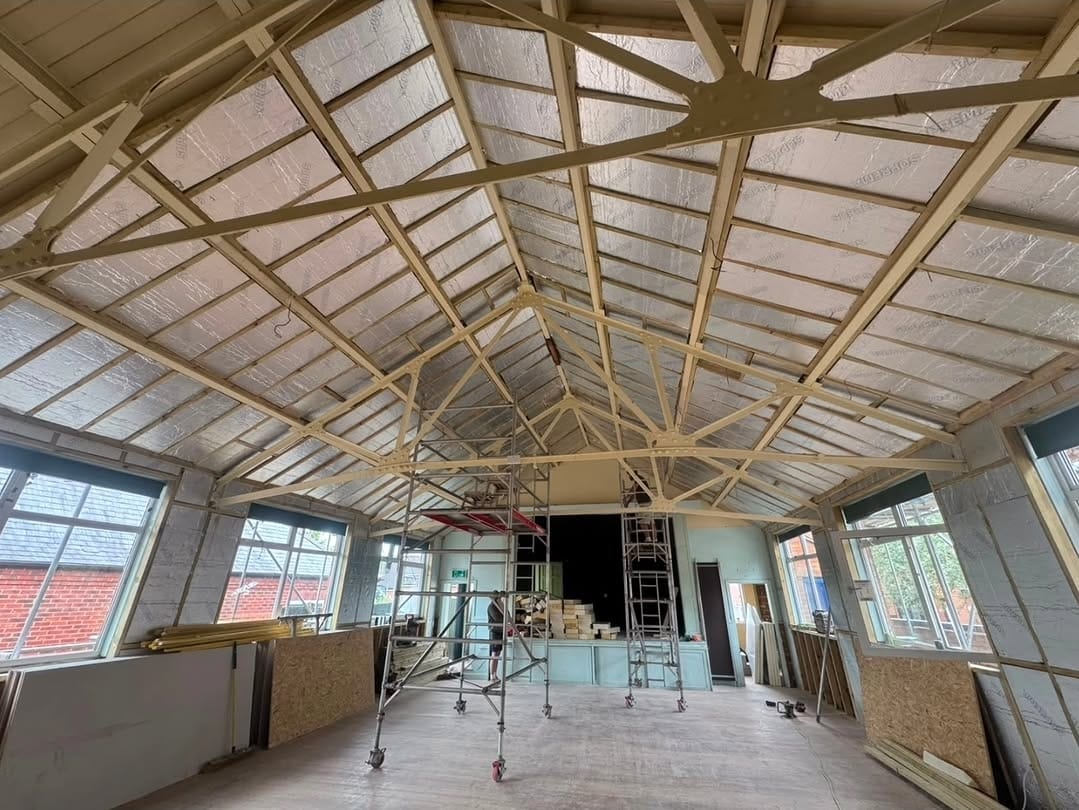
Wall Insulation: Upgrade all external walls internally using PIR and insulated boards to significantly improve thermal U-values.
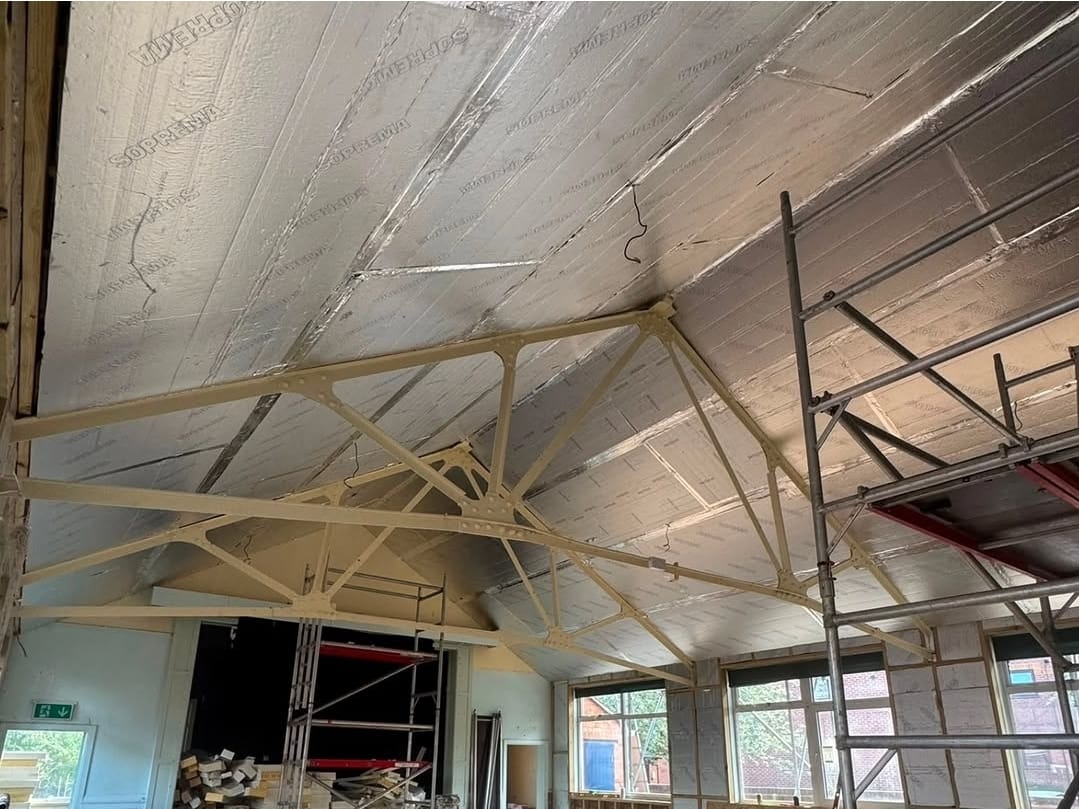
​Ceiling Insulation: Upgrade the ceiling internally using PIR and insulated boards to enhance overall thermal performance.

Interior Finishes, Joinery & Decoration

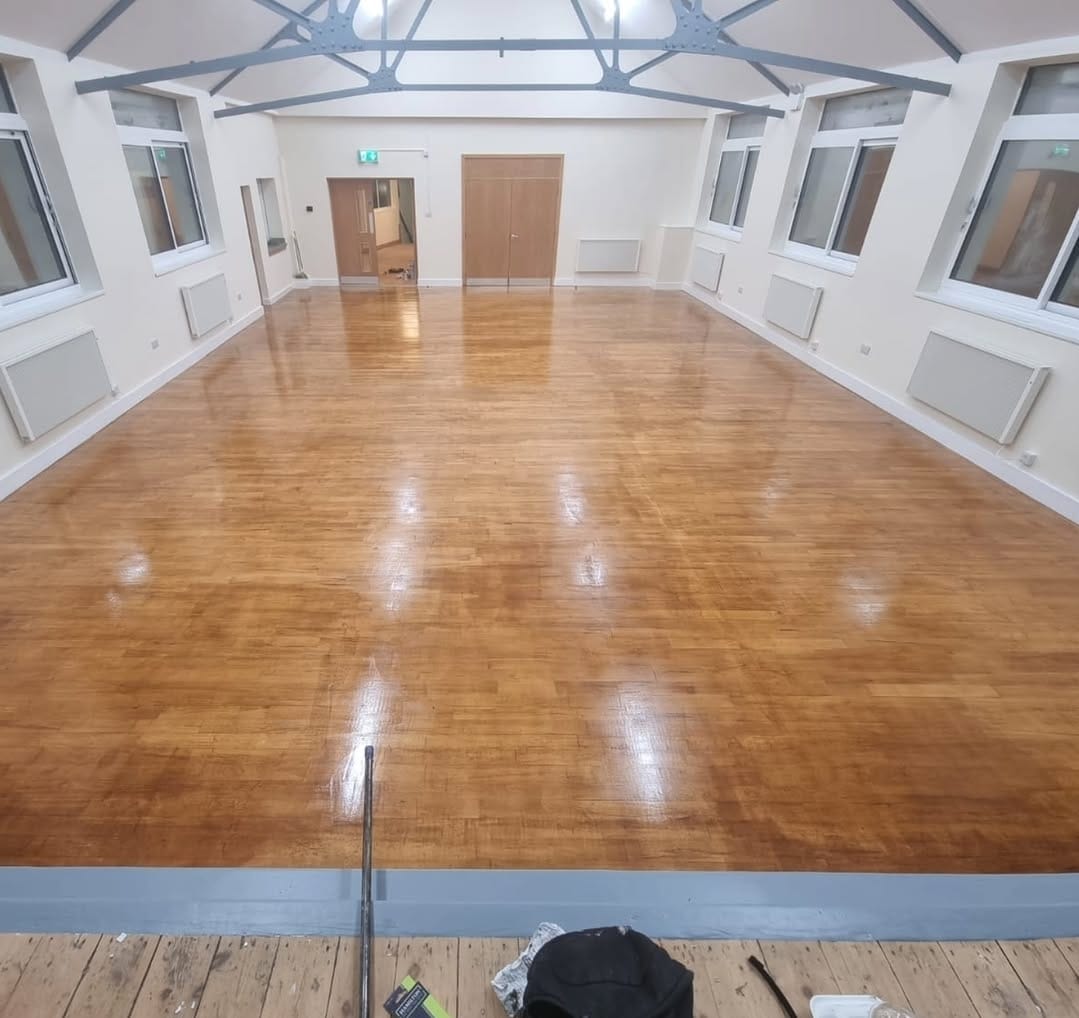
Plastering: Full plaster re-skim applied to all internal walls and ceilings.
​Joinery Package: Replacement of all skirtings and architraves throughout the work areas.
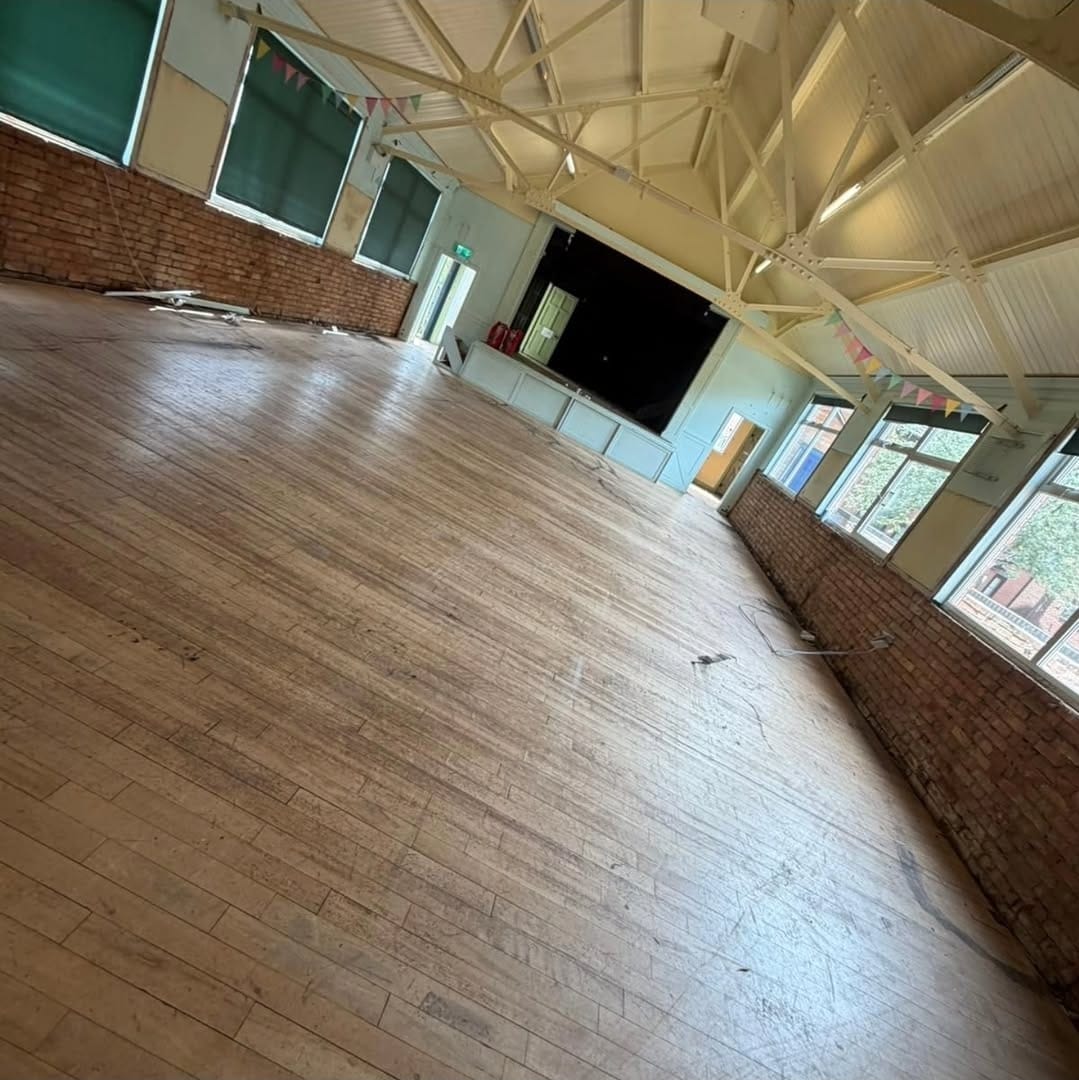
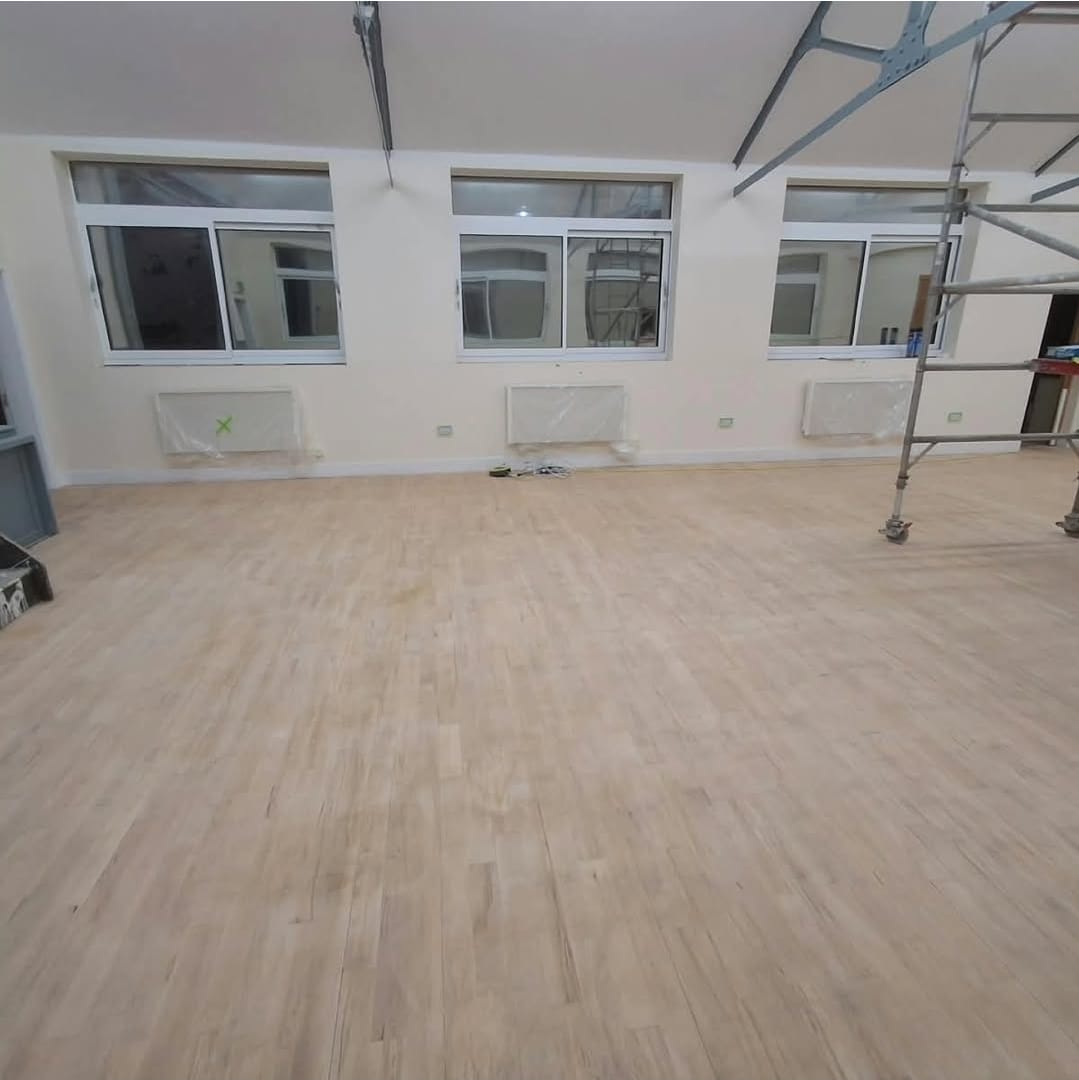
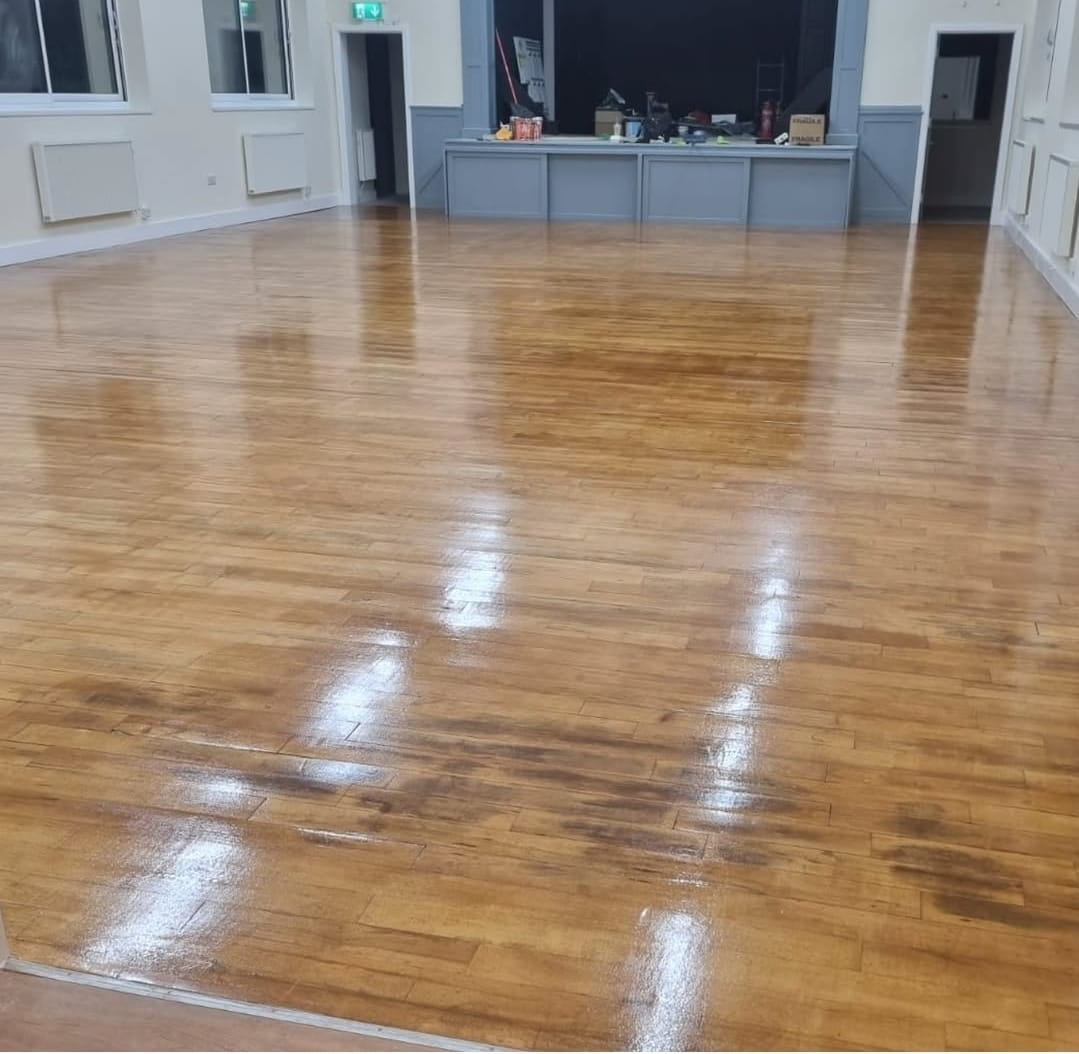
​Floor Refinishing: Sanding, refinishing, and oiling of 180 m² of flooring.
​Decorating Package: Comprehensive preparation and painting of all internal walls, ceilings, and woodwork.

Mechanical, Electrical & Renewable Systems (MEP)

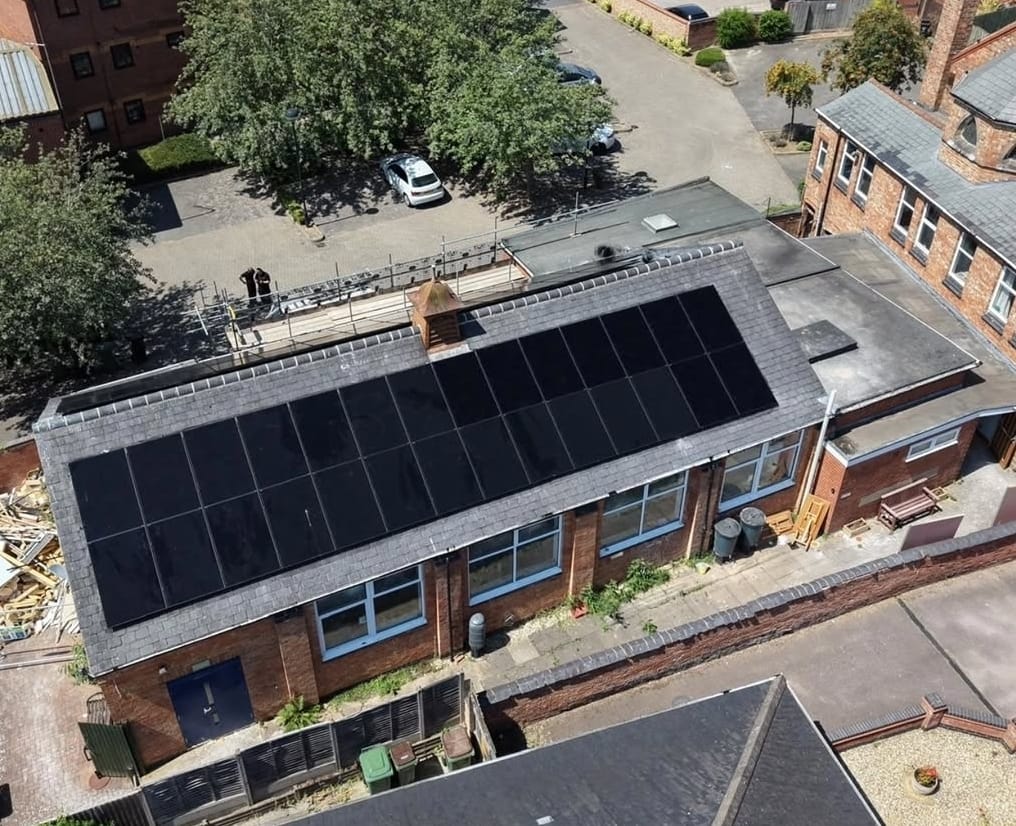
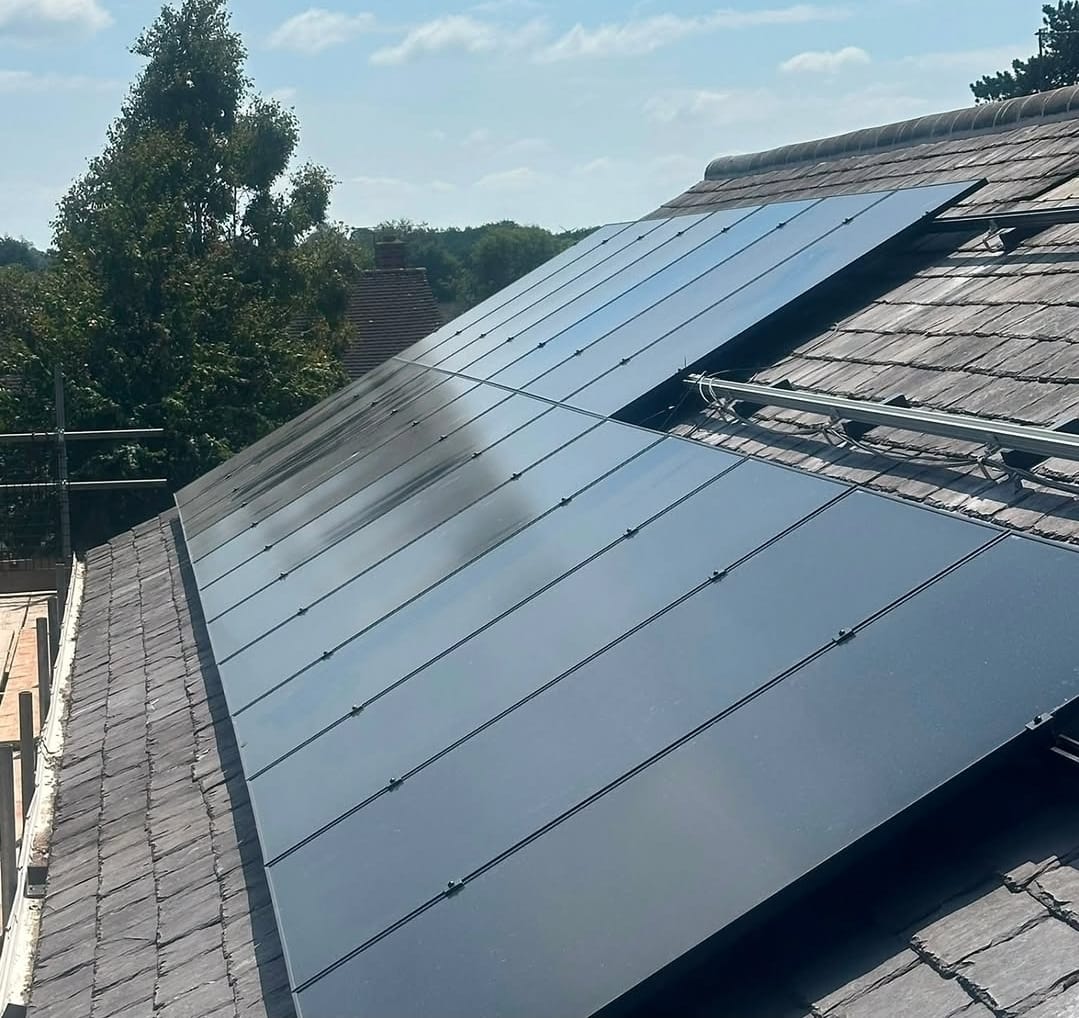
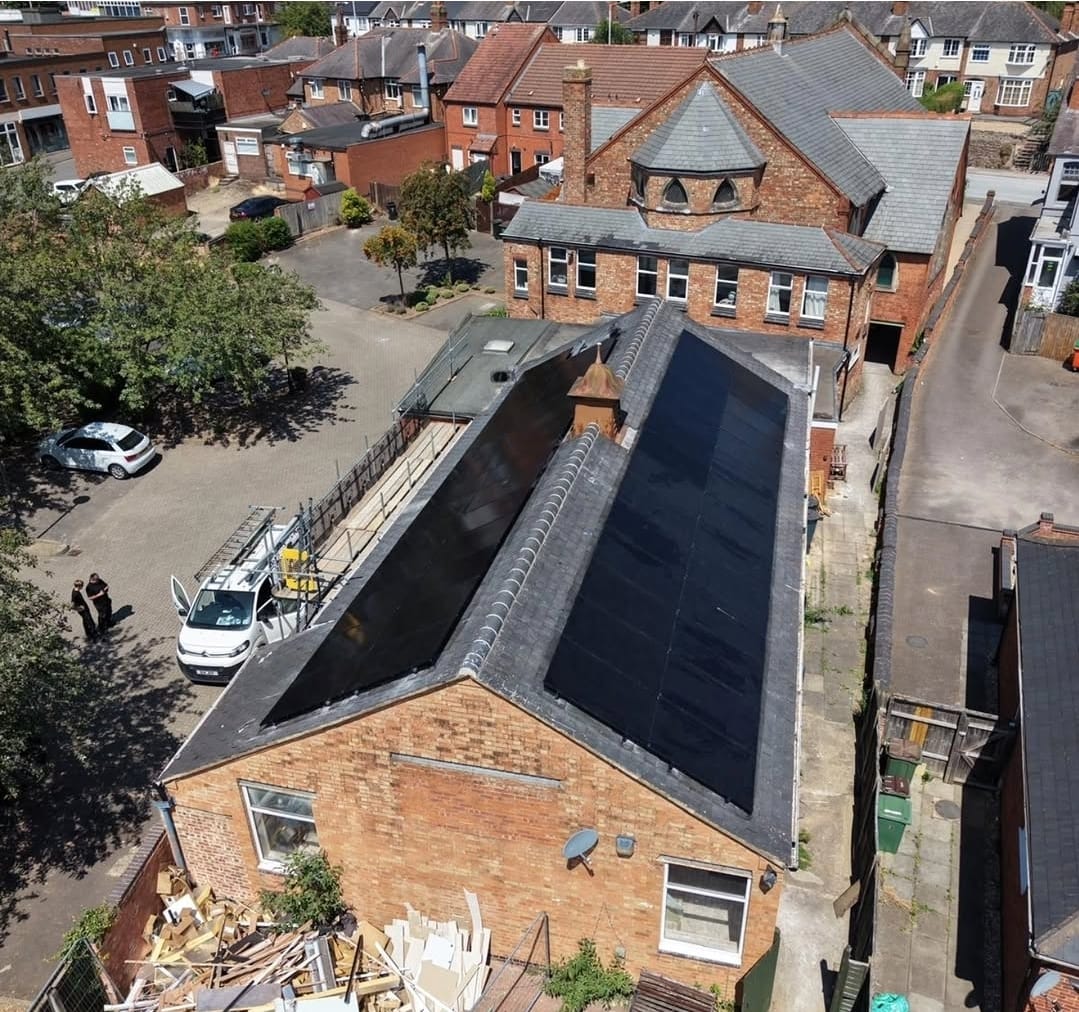
​Solar PV Installation: Complete commercial solar panel system installation.
​Installation of bird-proofing mesh around the perimeter of all solar panels.
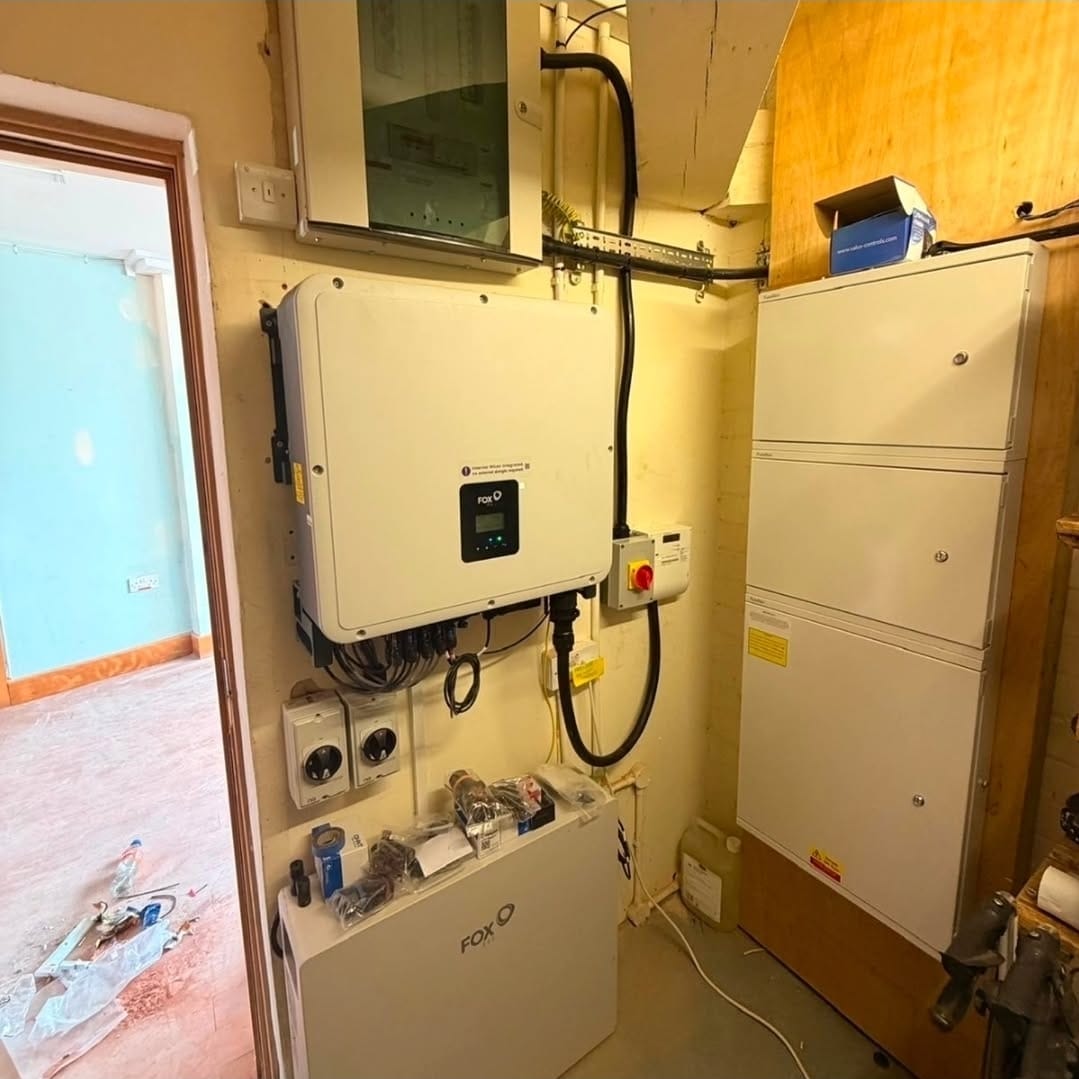
​Installation of the inverter and battery storage system securely housed inside the boiler room.

Lighting & Power Electrical Package: Supply and installation of 10x 6ft LED battens (31W) in the hall, complete with Wago connector boxes and 1mm T&E cabling to extend lighting through the new ceiling.
​Installation of dedicated heating supply cabling for the back hall to support heaters 4 through 13.

Send us a message or give a call

Contact us today to start building your next project together.

Give us a call

0116 397 0679

From Monday to Friday 9am to 5pm.

Send us an email

We will reply to your email as soon as we can. promise.