Full Carpark Renovation

Full Carpark Renovation

Complete renovation of the existing 394 m² carpark

Project
Full Carpark Renovation
Location
Rugby
Client
Tg's Dental Surgery
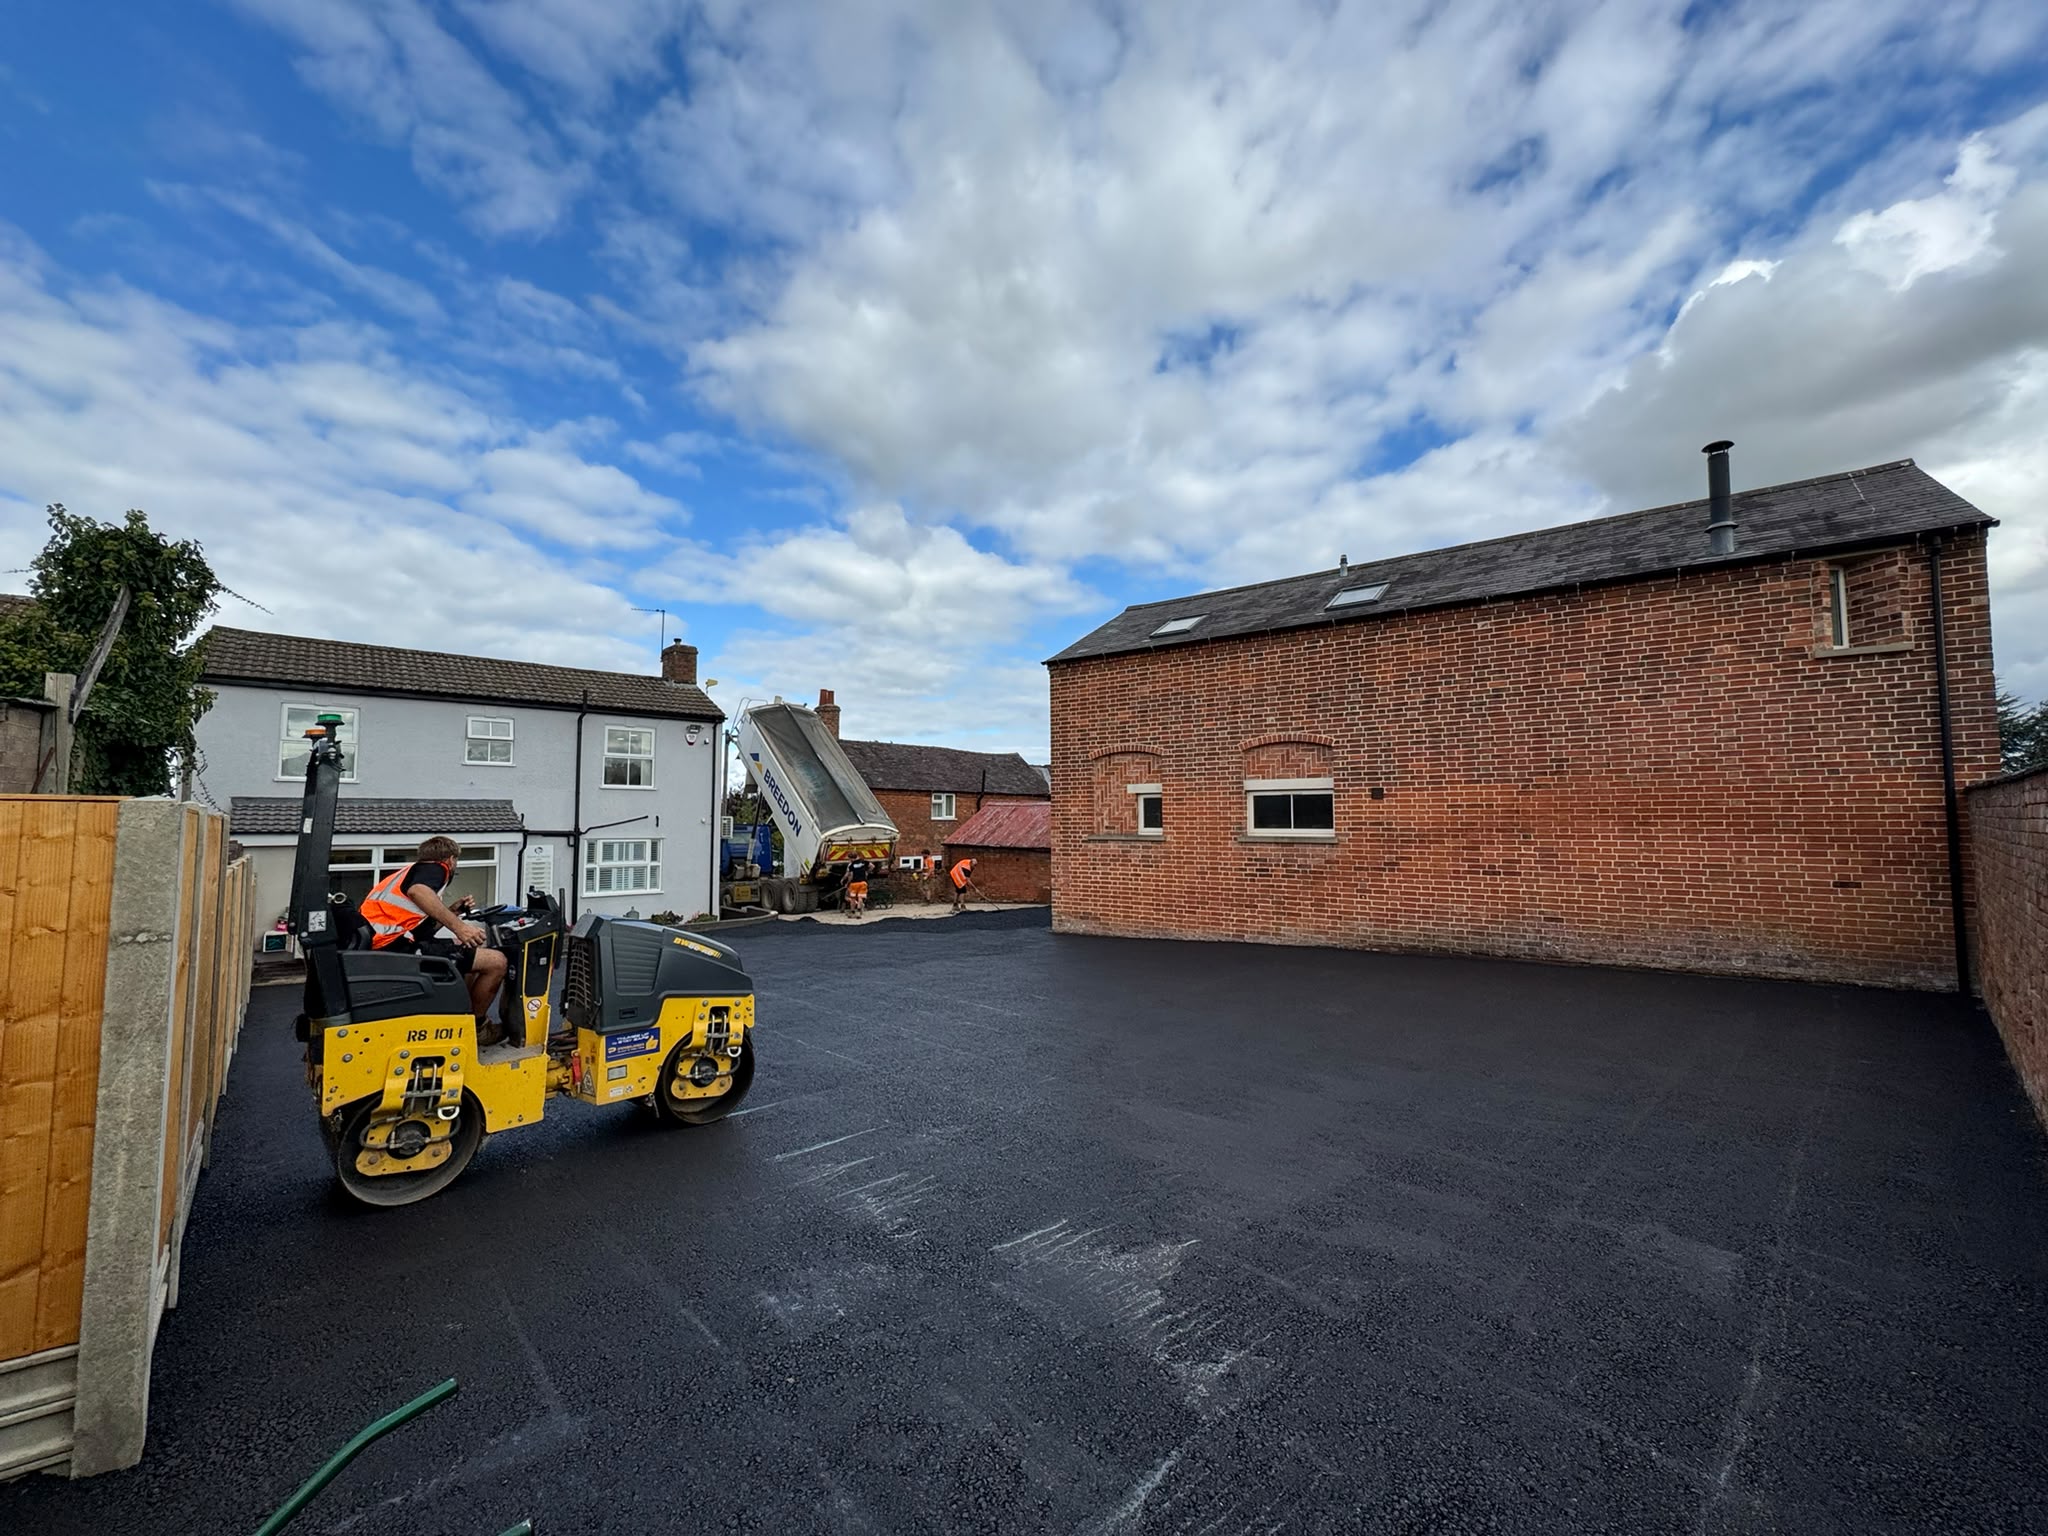
Image link

Full Carpark Renovation

Complete renovation of the existing carpark.

Image link
Image link
More info

Project Overview

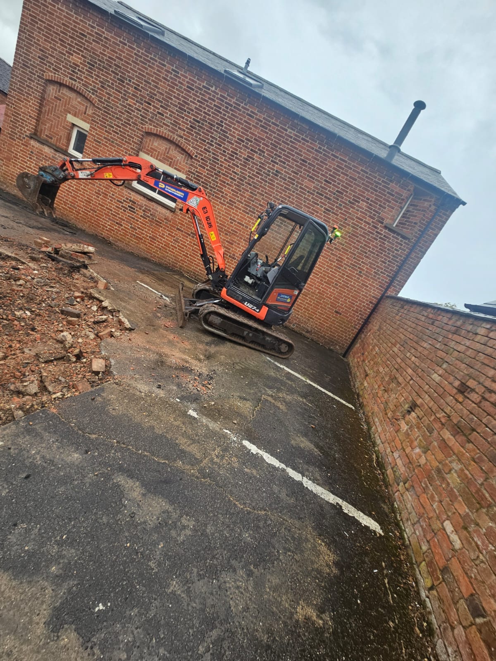
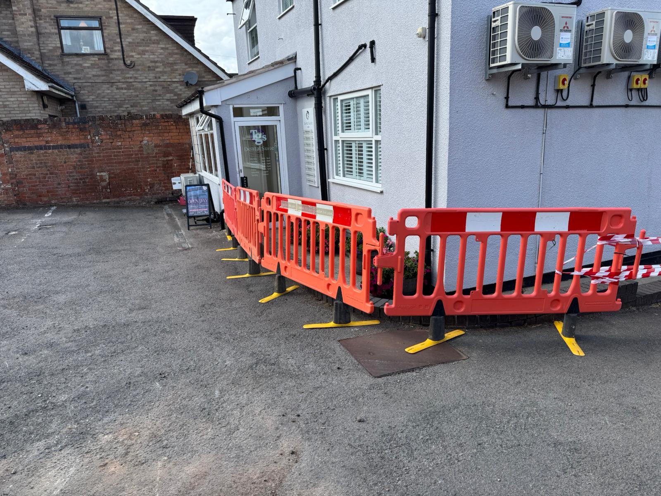
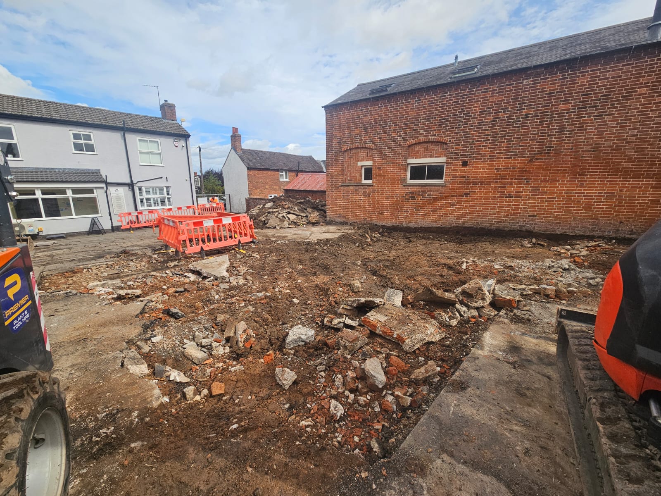
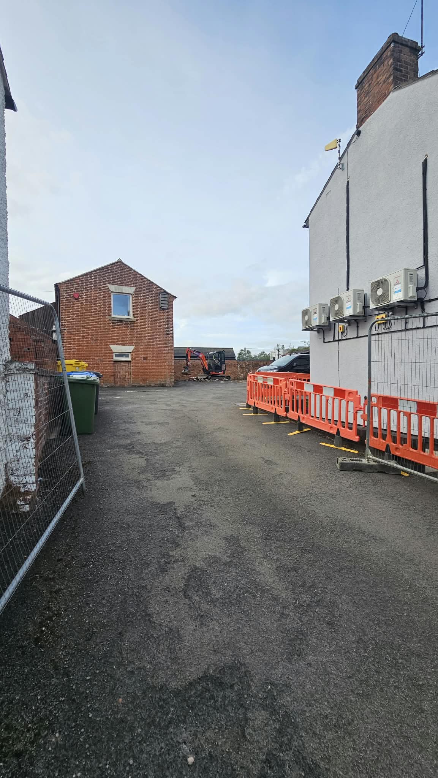
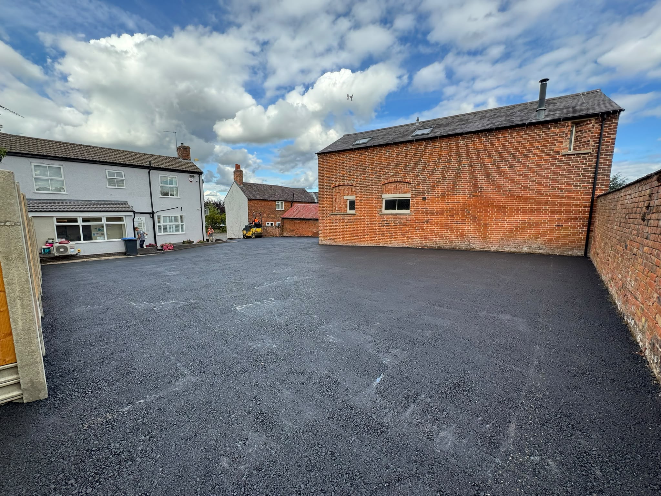
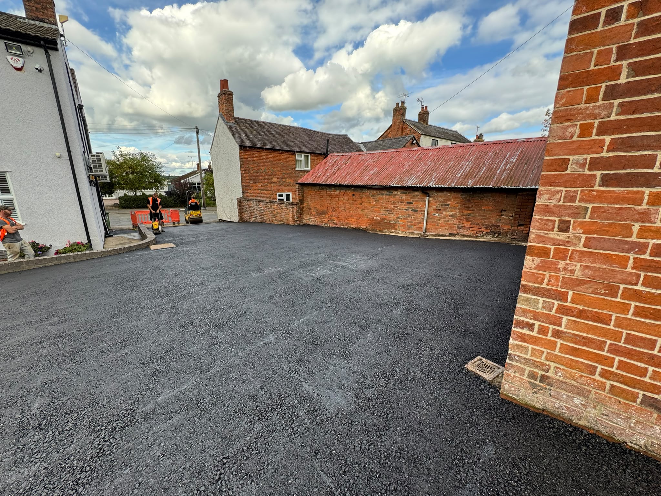
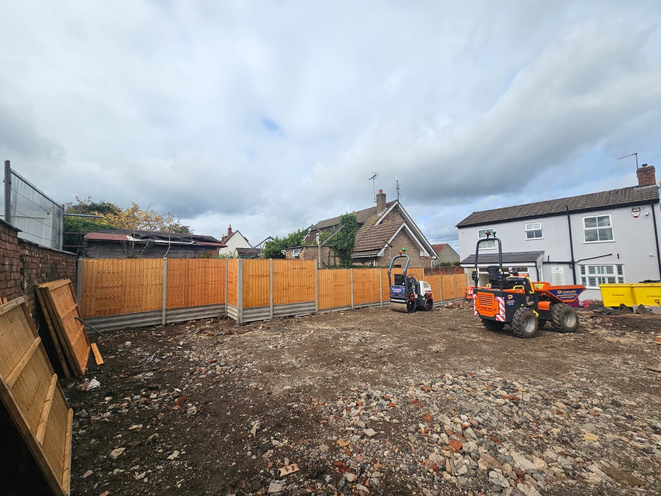
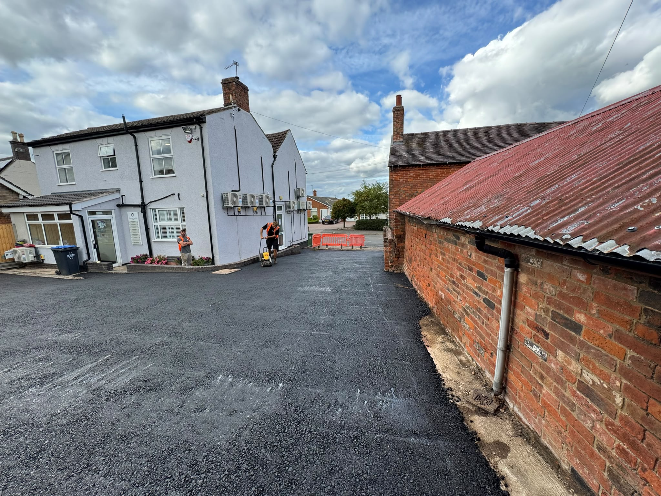
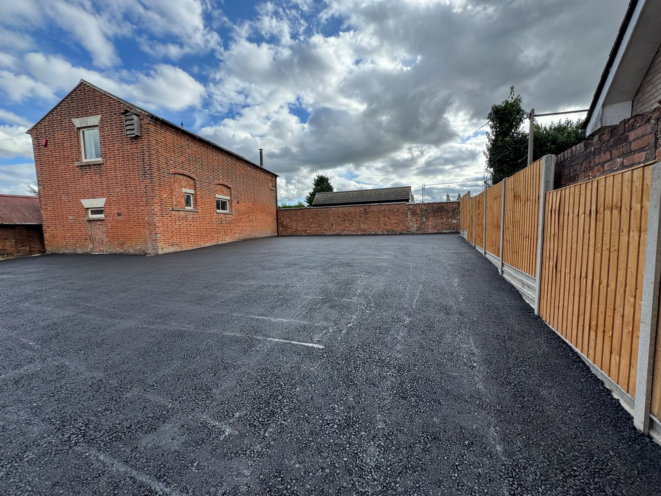
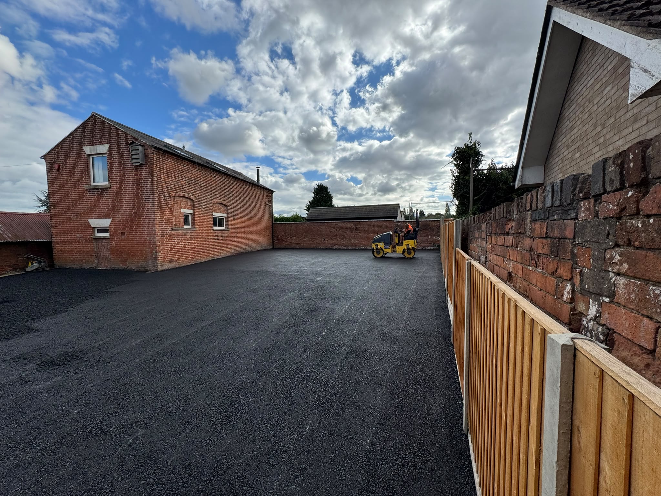
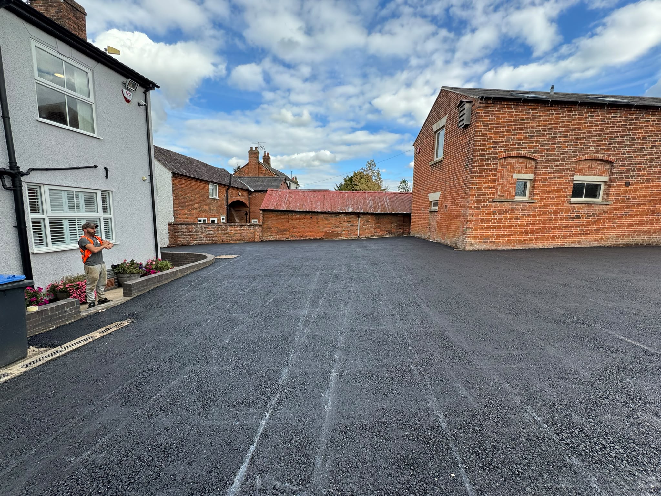
Complete renovation of the existing 394 m² carpark, including full excavation, sub-base preparation, surfacing, boundary fencing, line marking, and wheel stop installation.

Scope of Works

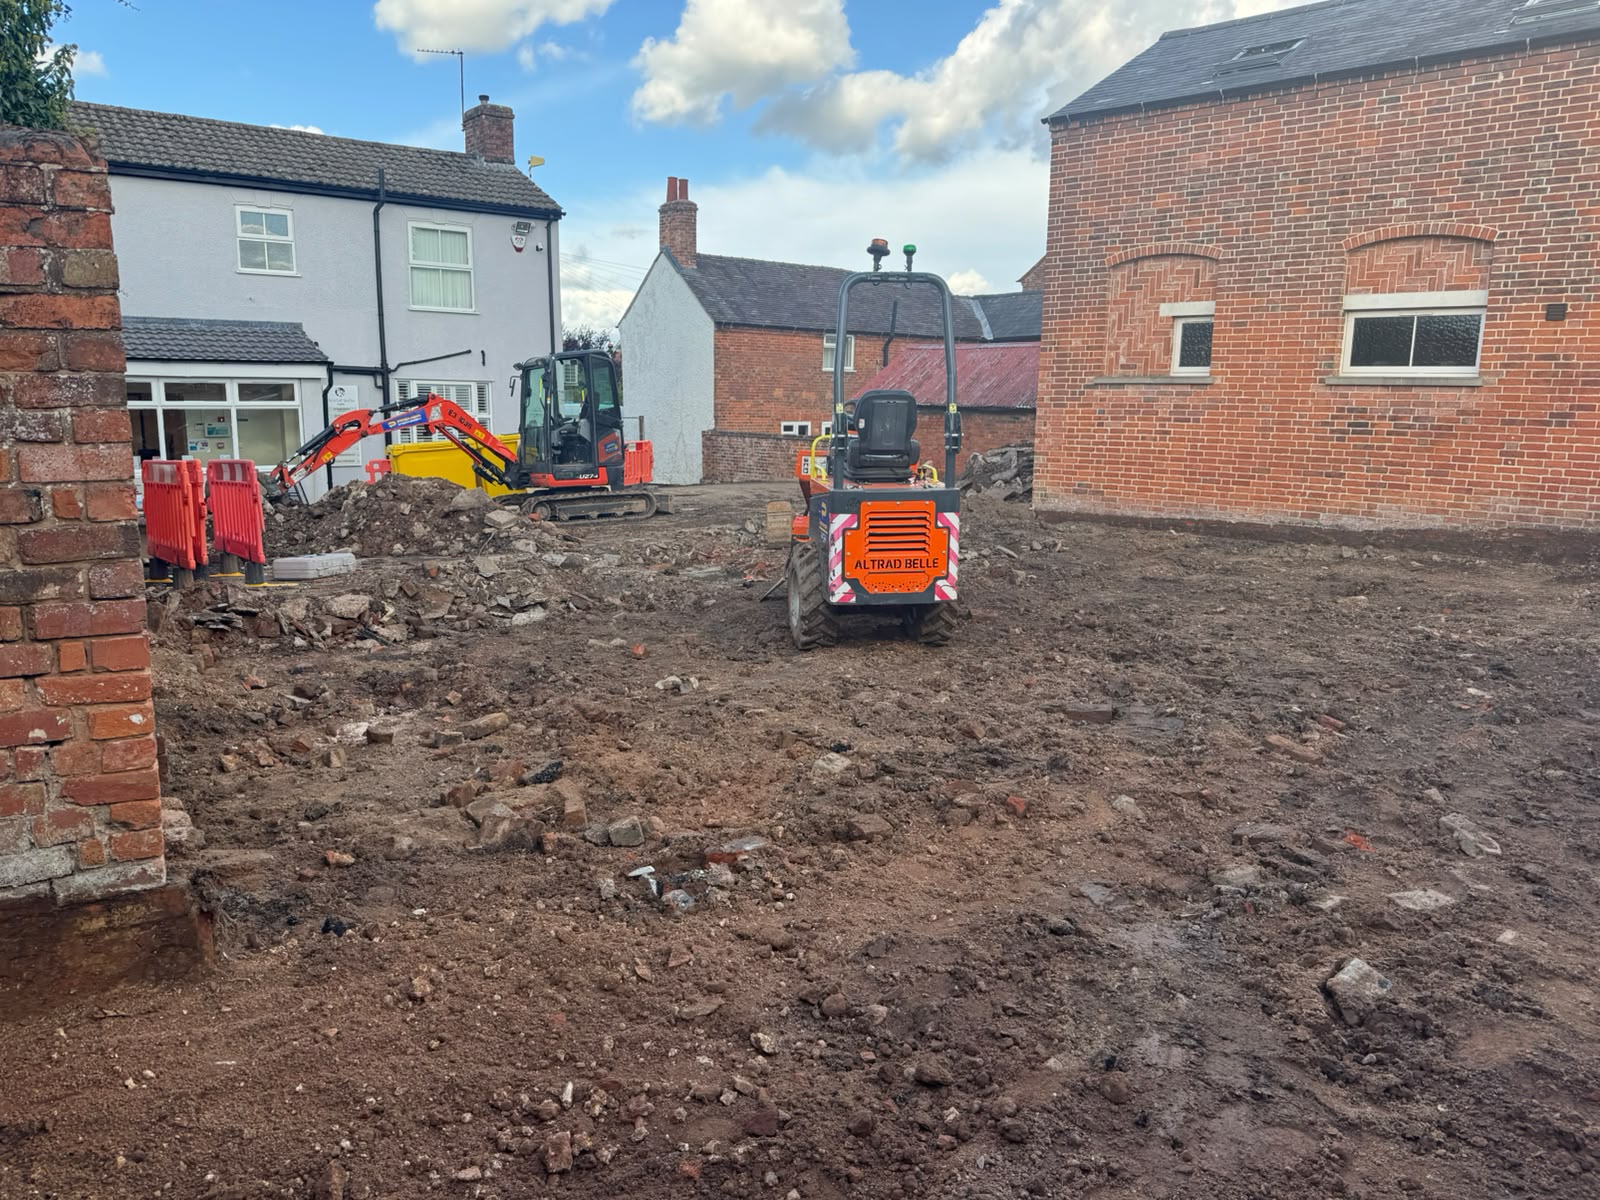
Demolition & Site Clearance

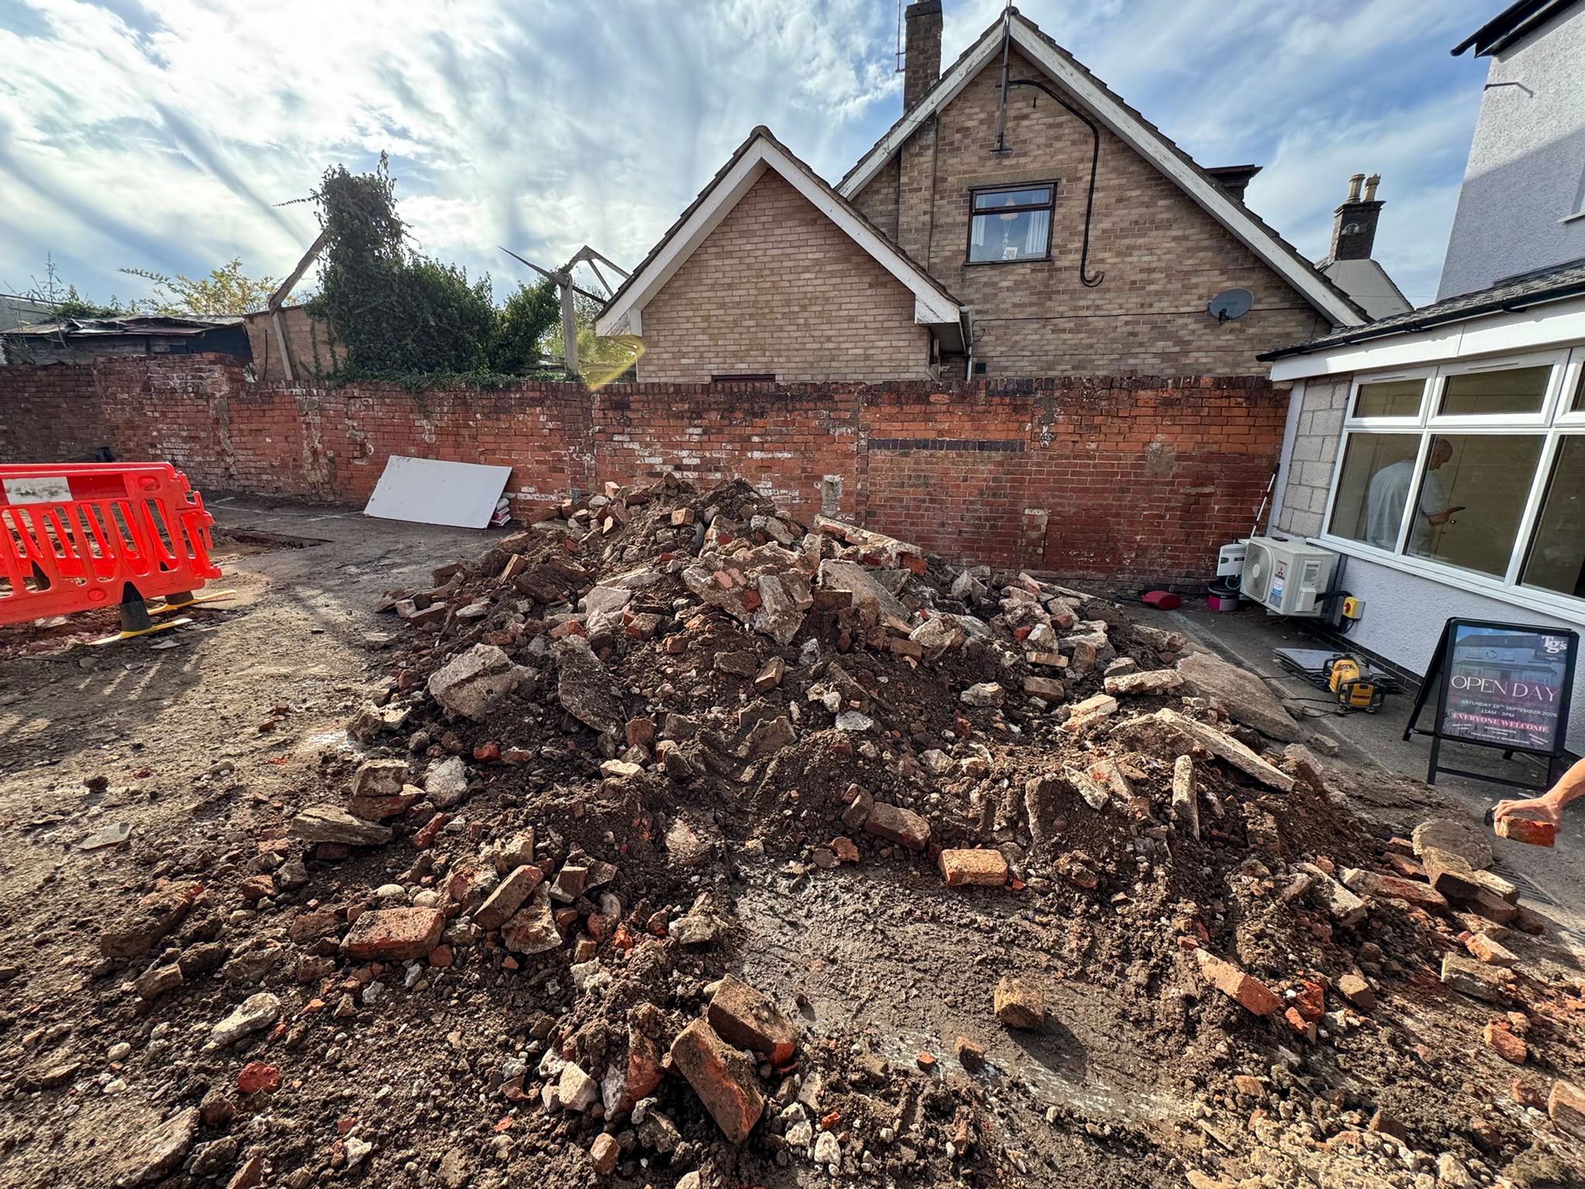
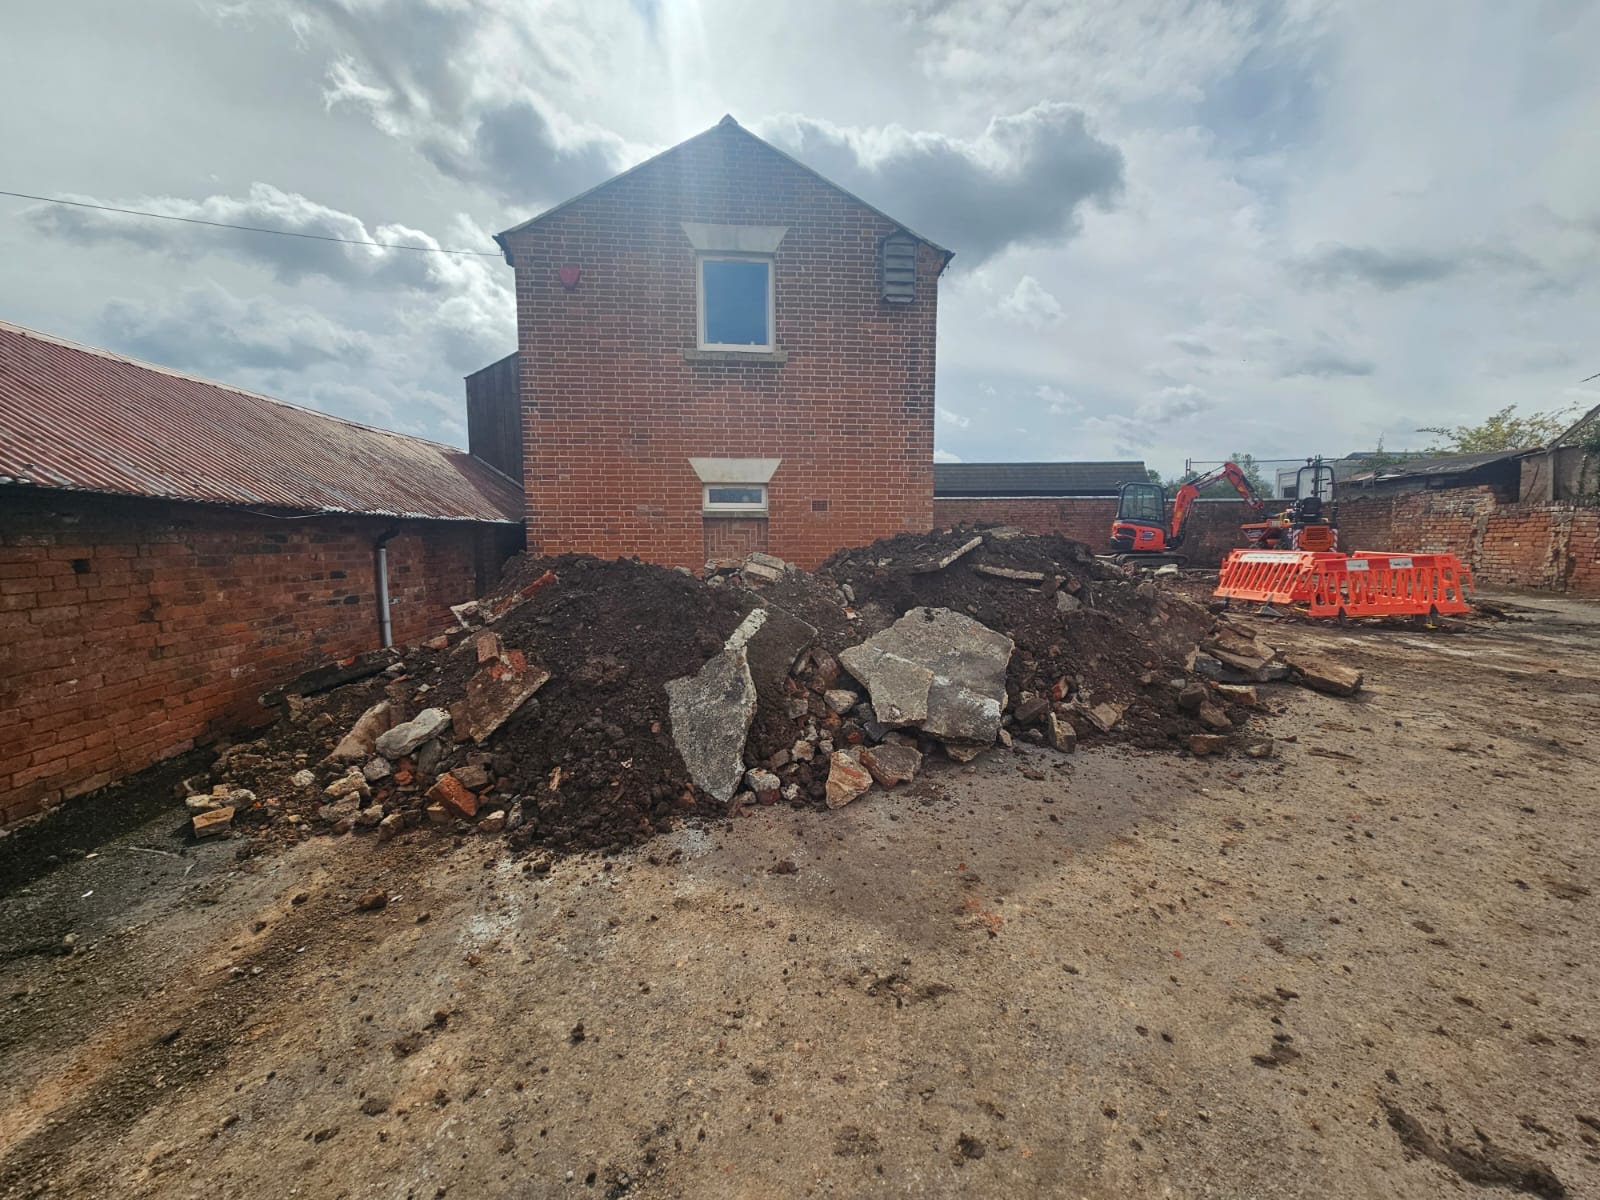
  • Complete rip-out and excavation of the existing surface and sub-base to required depth.
  • Off-site disposal and waste management in accordance with local regulations.

Sub-Base & Earthworks

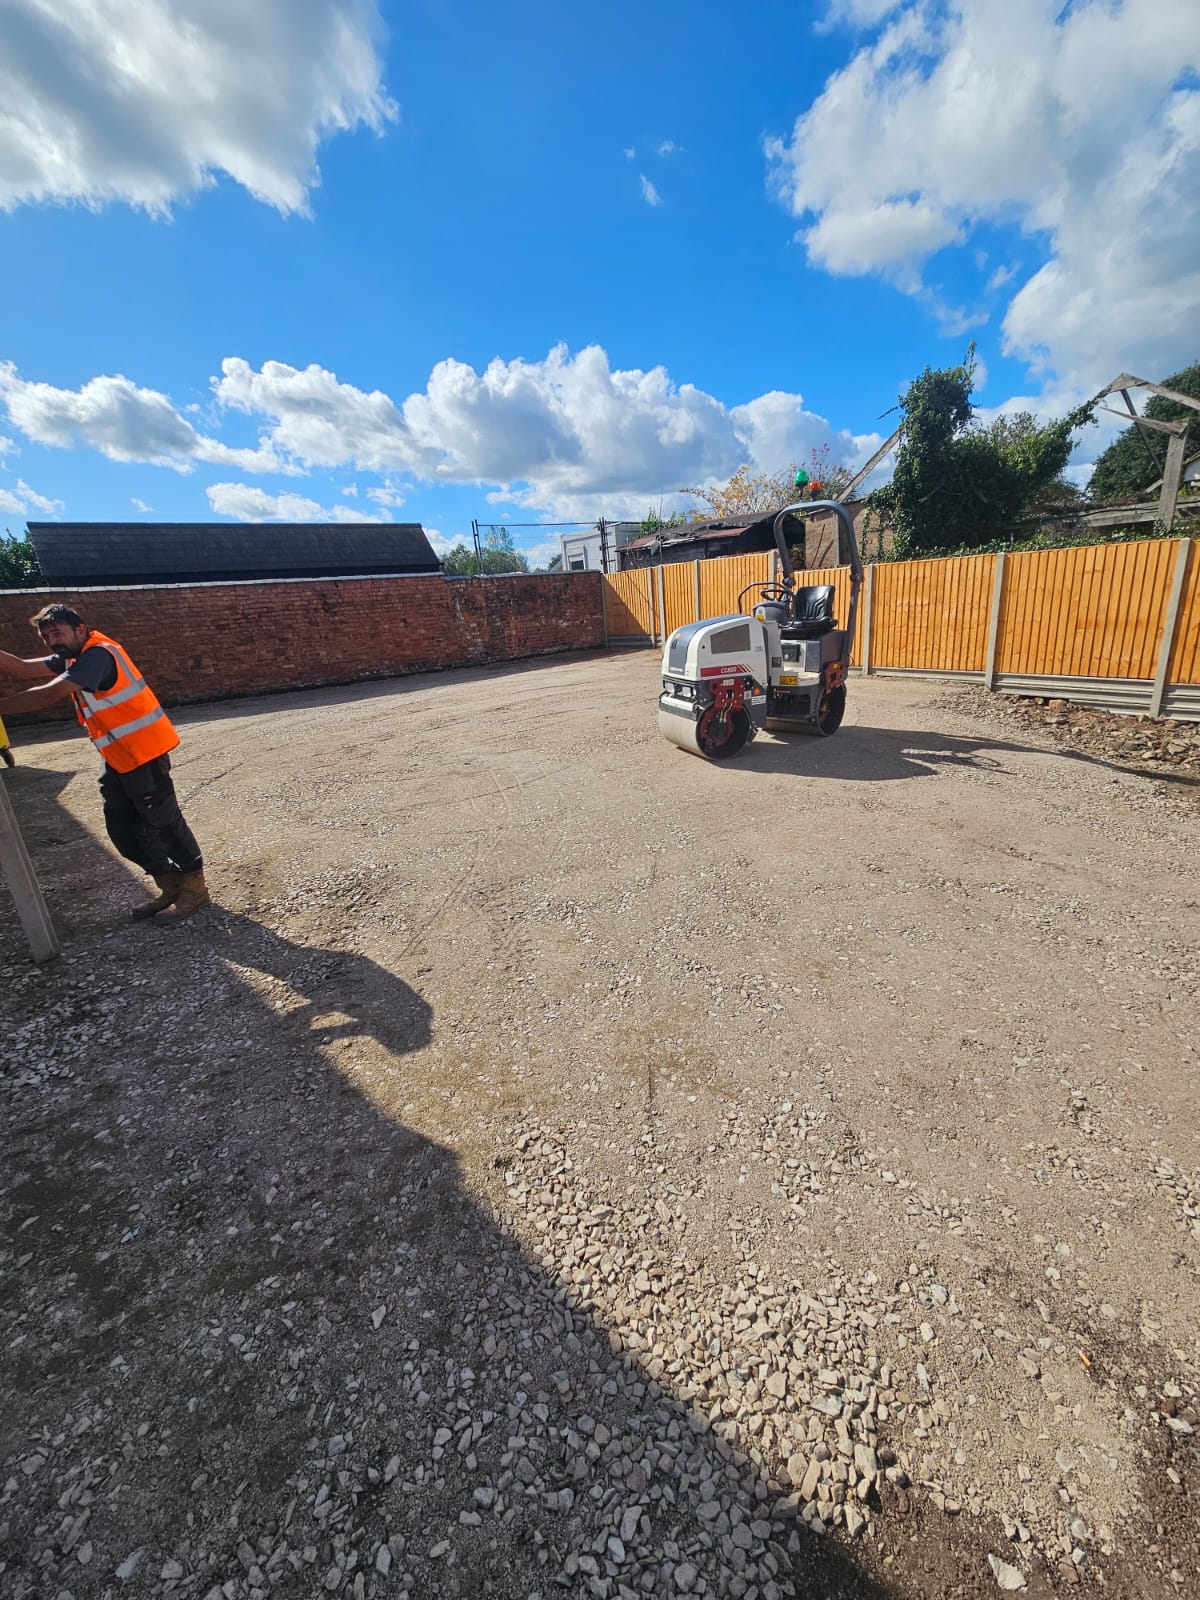
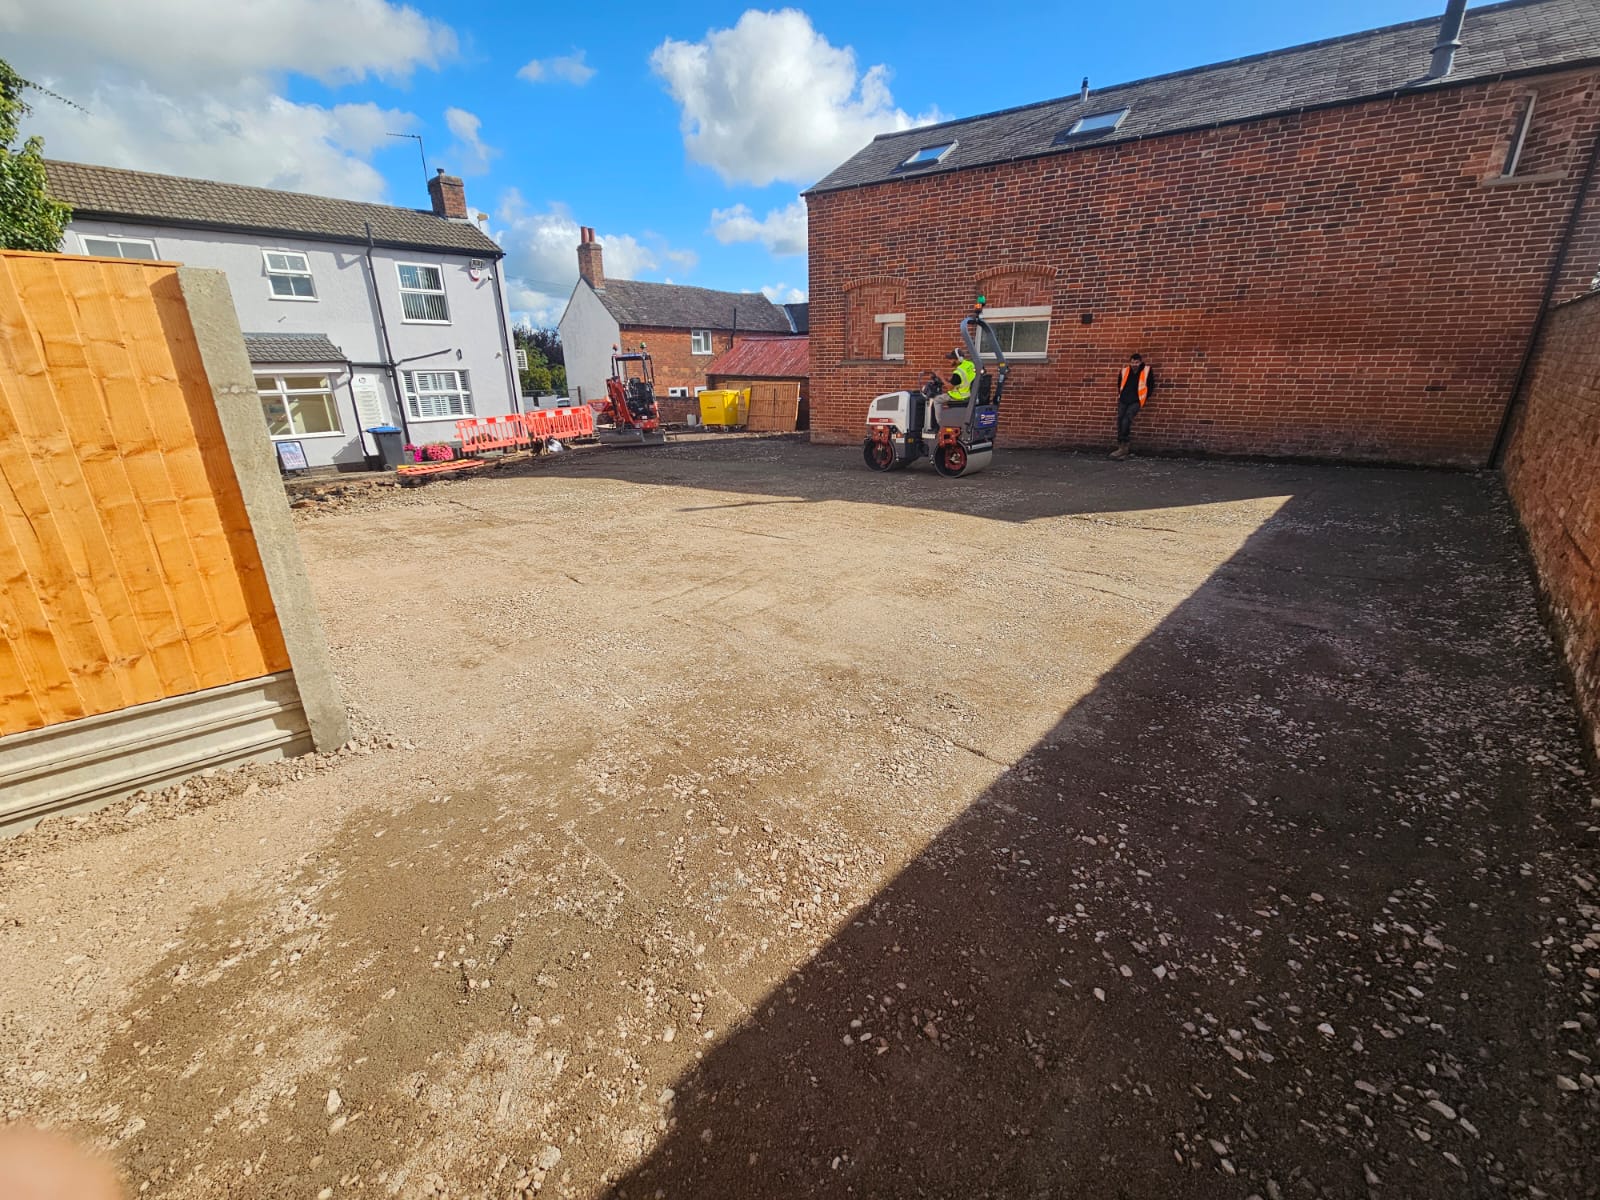
  • Grading and compaction of the sub-grade foundation.
  • Supply, lay, and heavy-compaction of new Type 1 MOT sub-base aggregate to design depth.
  • Adjustment and resetting of existing drainage gullies, manholes, and ironwork to new finished ground levels.

Tarmac Surfacing

  • Base Course: Supply and lay dense asphalt base course binder.
  • Surface Course: Supply and lay high-durability stone mastic asphalt (SMA) wearing course over the entire 394 m² area.
  • Machine-rolled finish to ensure proper fall and water runoff toward drainage points.

Boundary Fencing

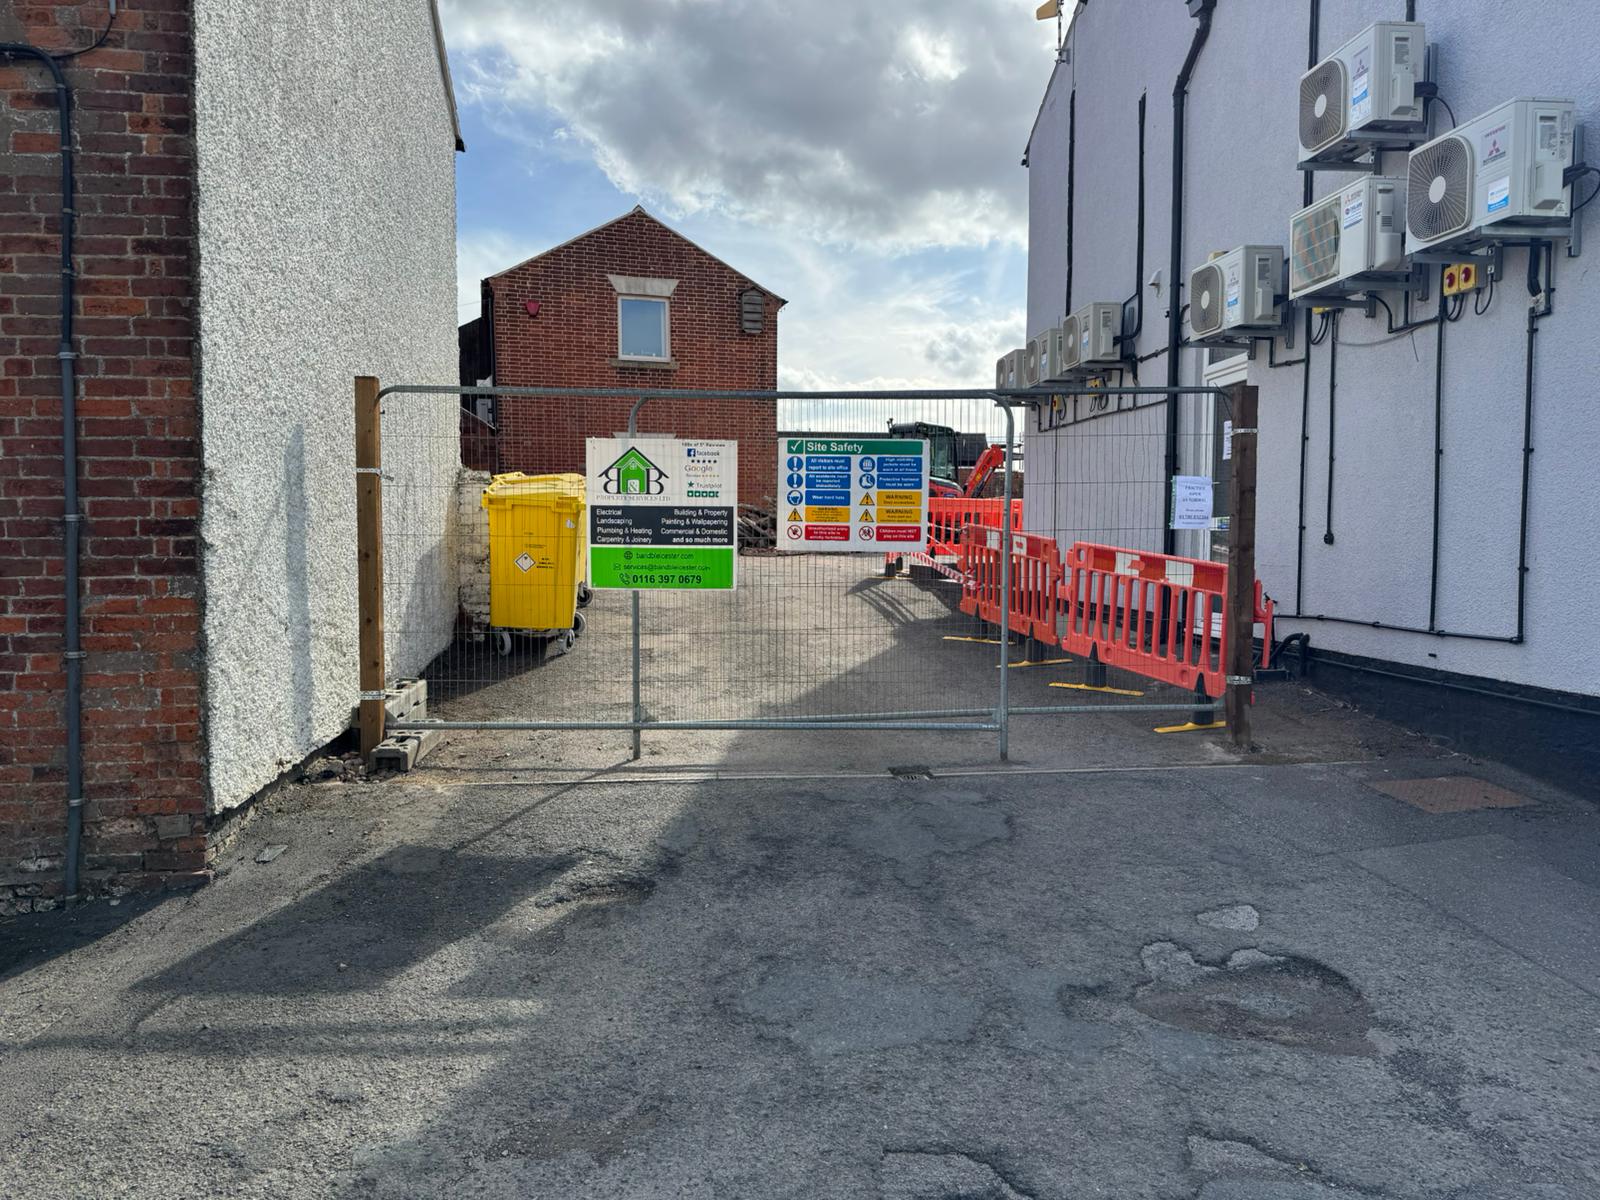
  • Supply and installation of a new perimeter fence along the designated site boundaries.
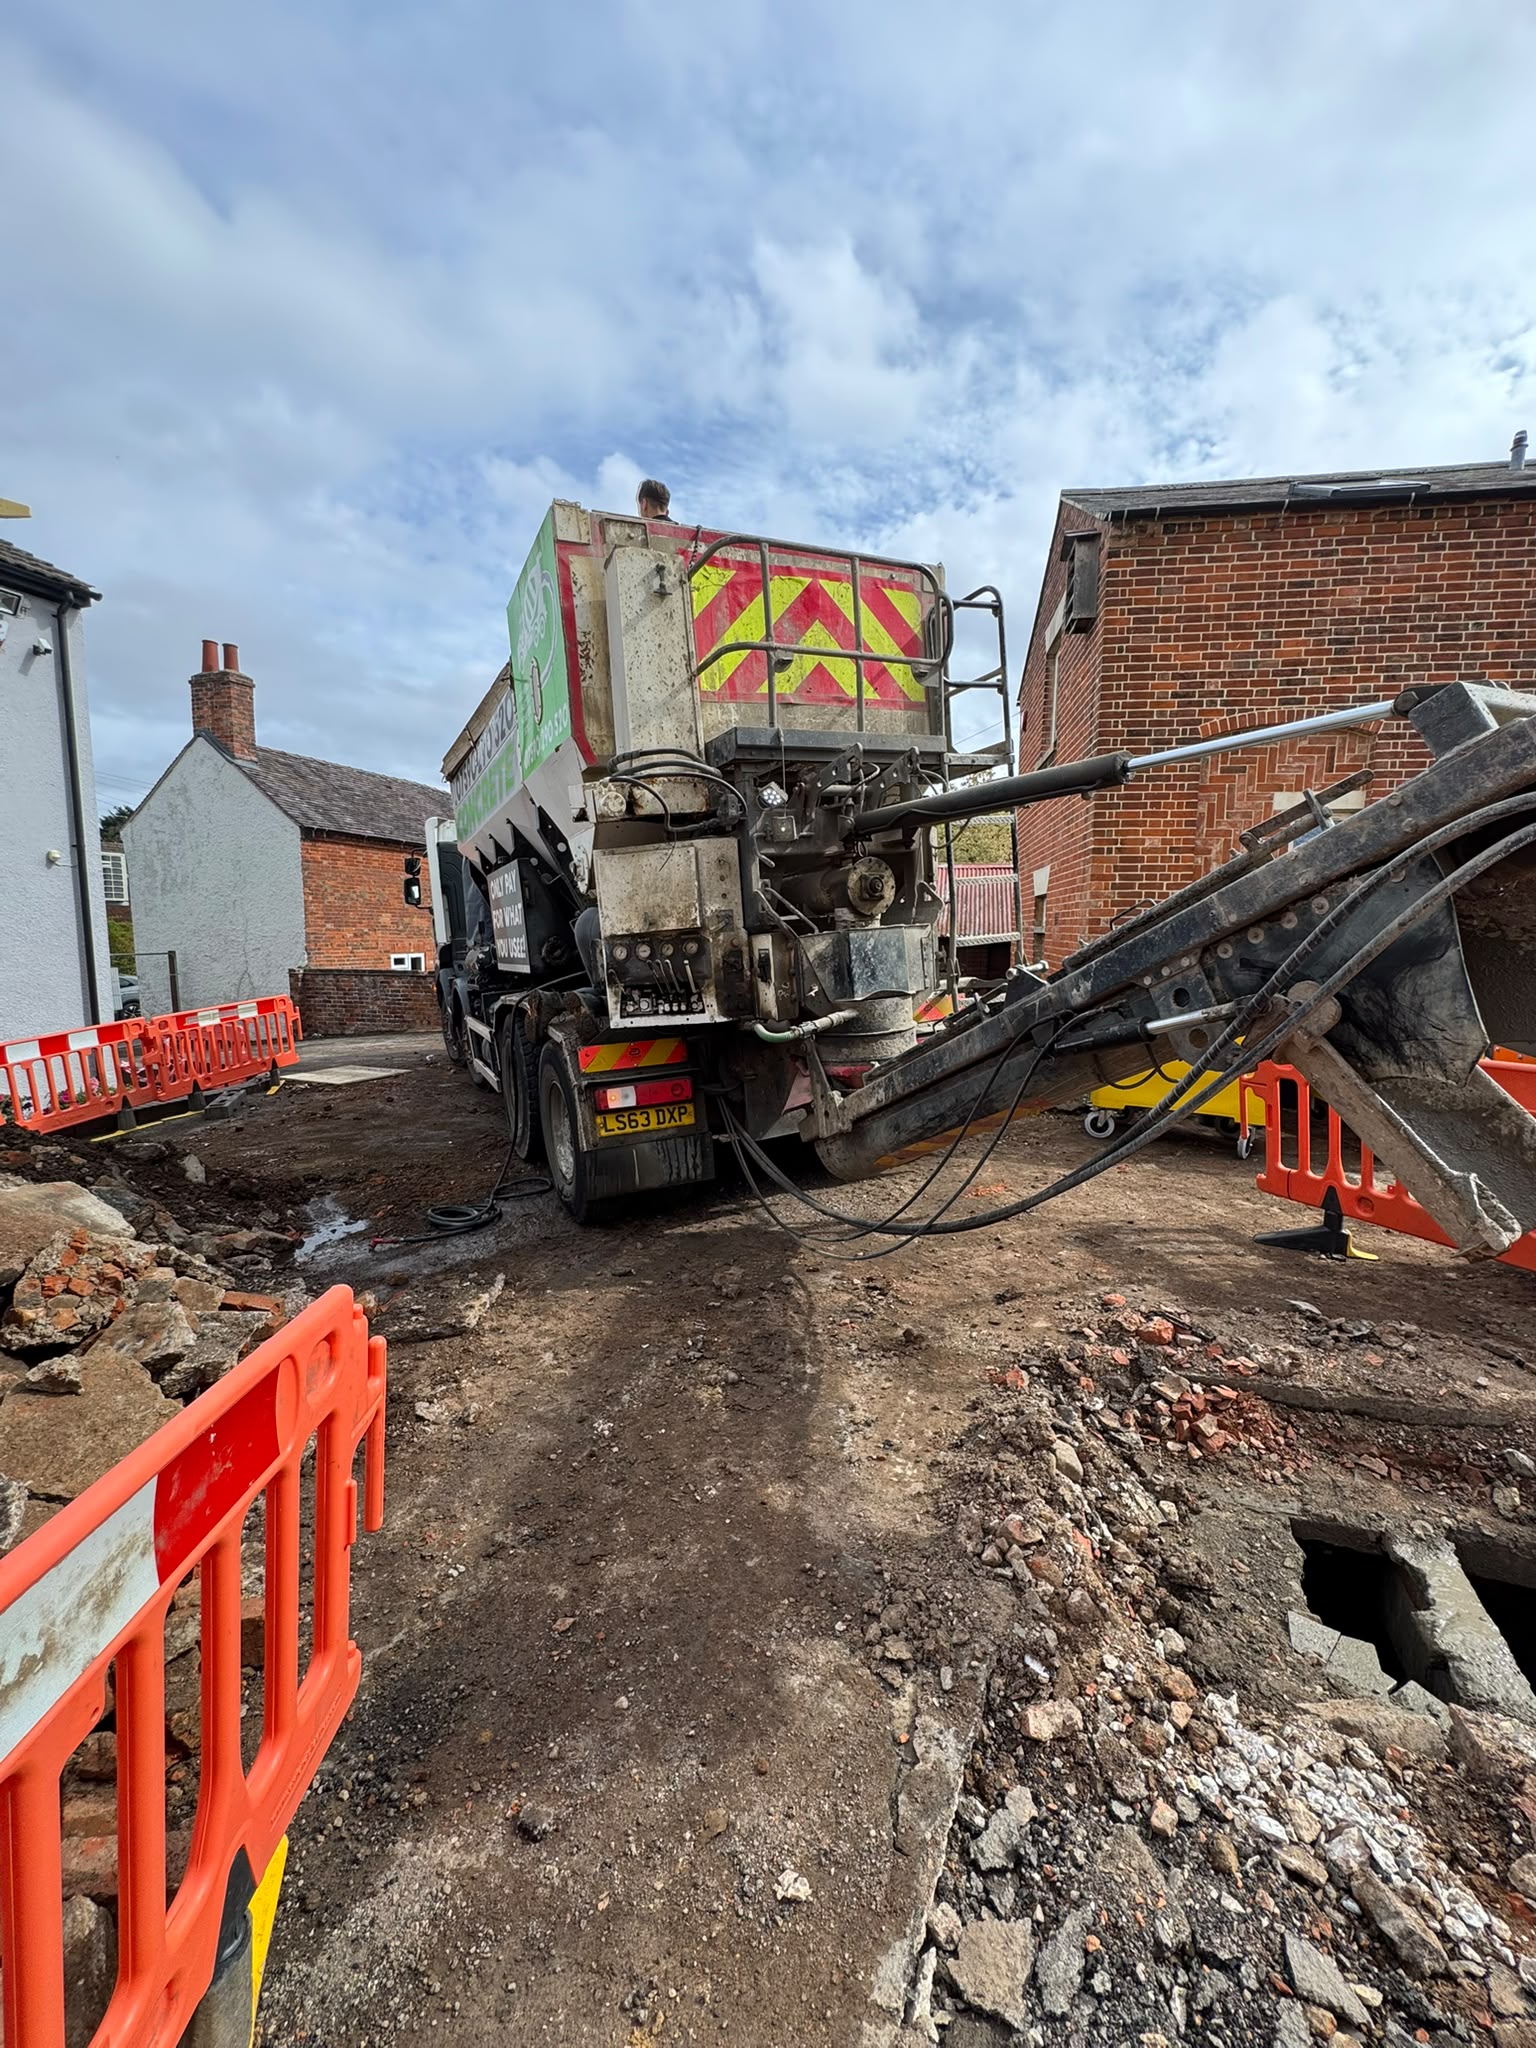
  • Post footings set in concrete to standard depth.

Line Marking & Fixtures

  • Thermoplastic line marking for bay delineation, directional arrows, and designated spaces (e.g., accessible/EV as required).
  • Installation of surface-mounted rubber wheel stops / bumpers for defined parking bays.

Send us a message or give a call

Contact us today to start building your next project together.

Give us a call

0116 397 0679

From Monday to Friday 9am to 5pm.

Send us an email

We will reply to your email as soon as we can. promise.